Good yards feel obvious to move through. That feeling comes from zoning and circulation decided early, not from features added later.
Step one: zone the yard
Sketch bubbles before shapes. Typical San Diego backyard zones:
- Dining — closest to the kitchen door, level, shaded by 4pm
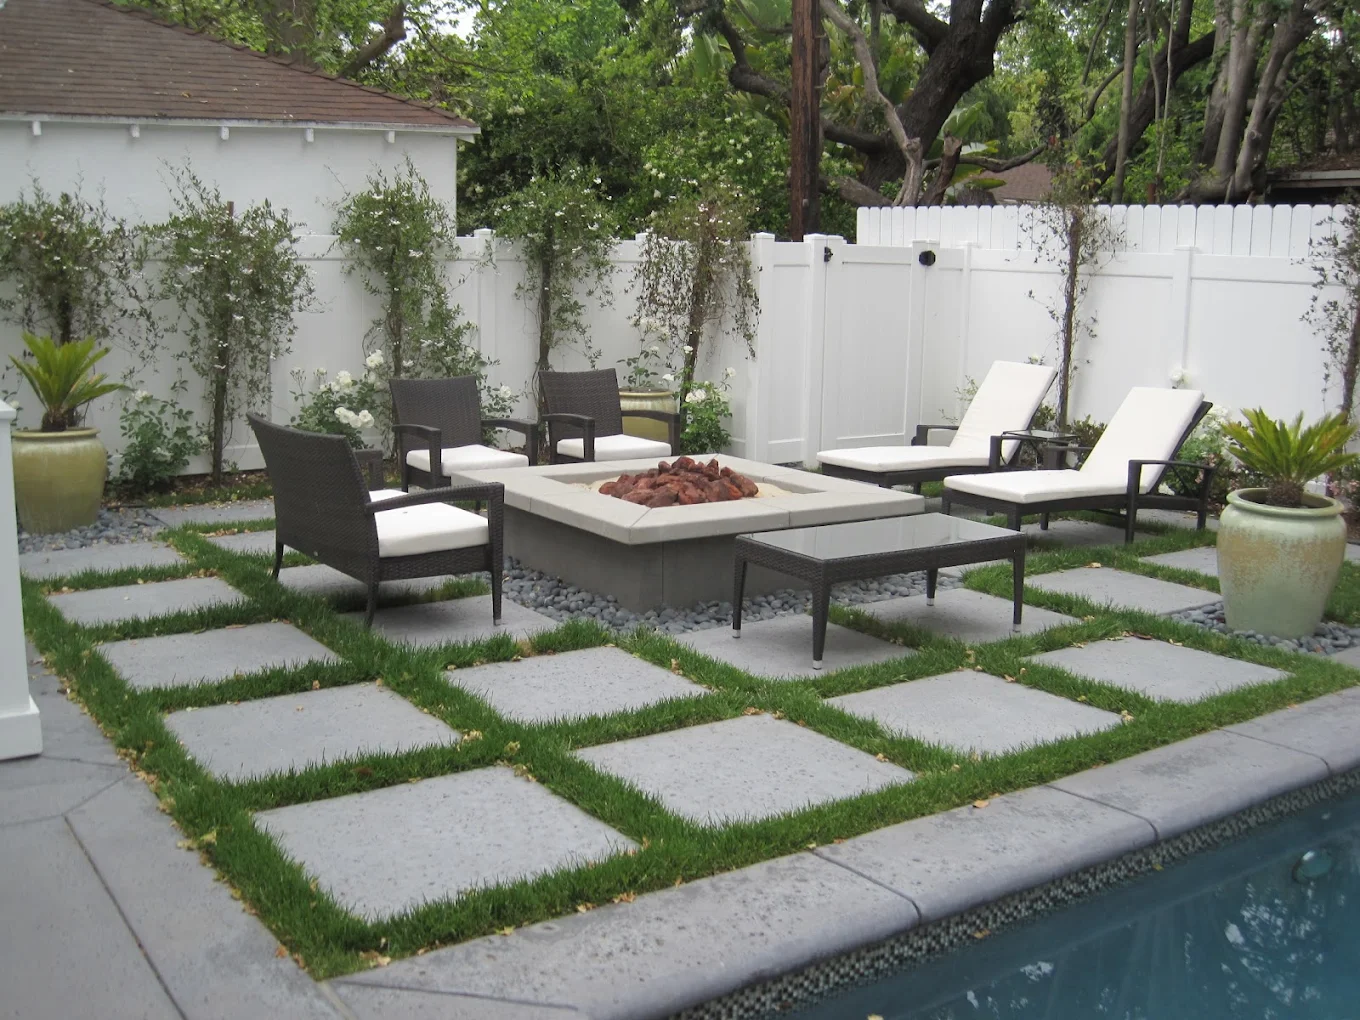
- Lounge / fire — the destination, usually the farthest comfortable corner
- Play / pet — flexible open surface with sight lines from the house
- Utility — trash, storage, equipment, a place for the hose and green waste
- Green — planting mass that screens fences and softens hardscape
Step two: circulation
Primary paths should be 4 feet wide, secondary 3 feet, and no path should require walking through a seating zone to get somewhere. If the route from the back door to the side gate crosses the dining table, the layout will annoy you daily.
Step three: sun mapping and sizing
Photograph the yard at 9am, noon, 3pm and 6pm in summer. Put lounge and dining where late-afternoon shade exists or can be built. In San Diego, the western exposure decides how much a patio gets used.
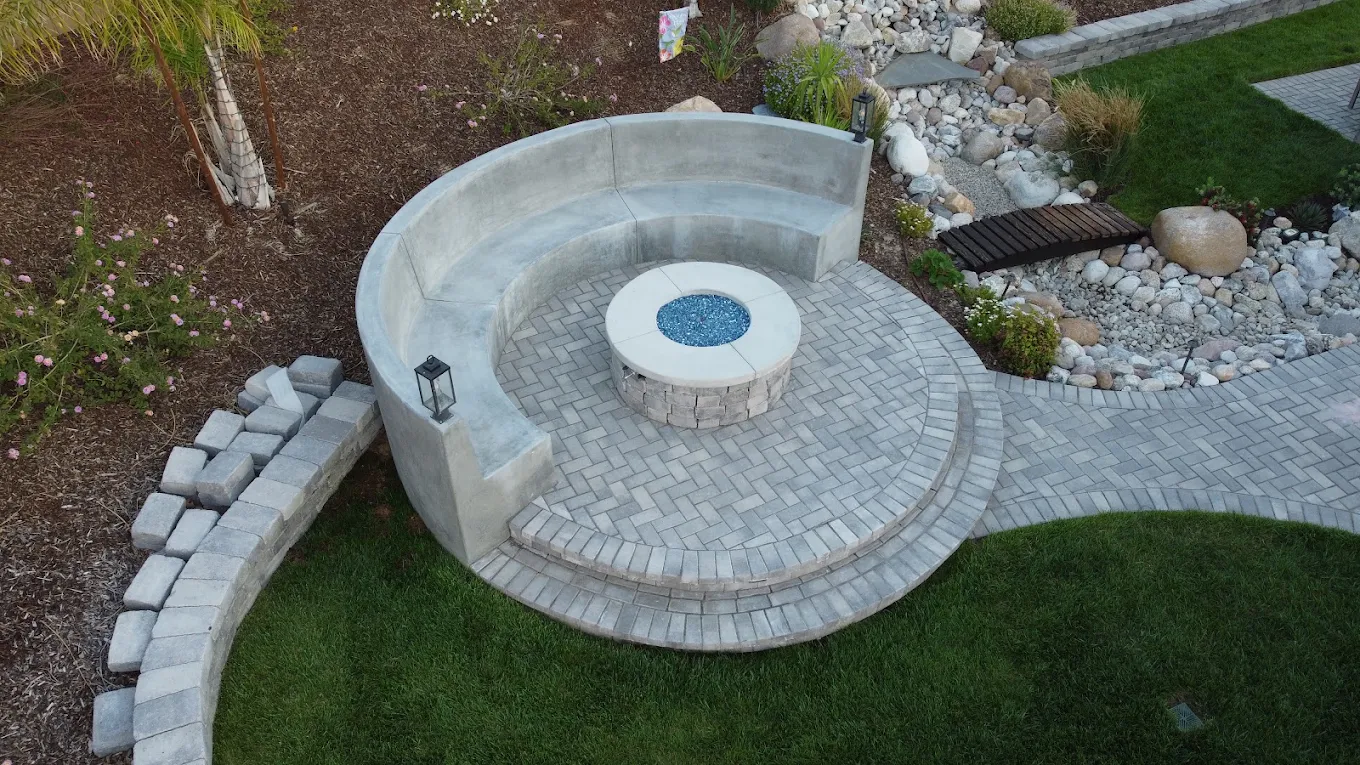
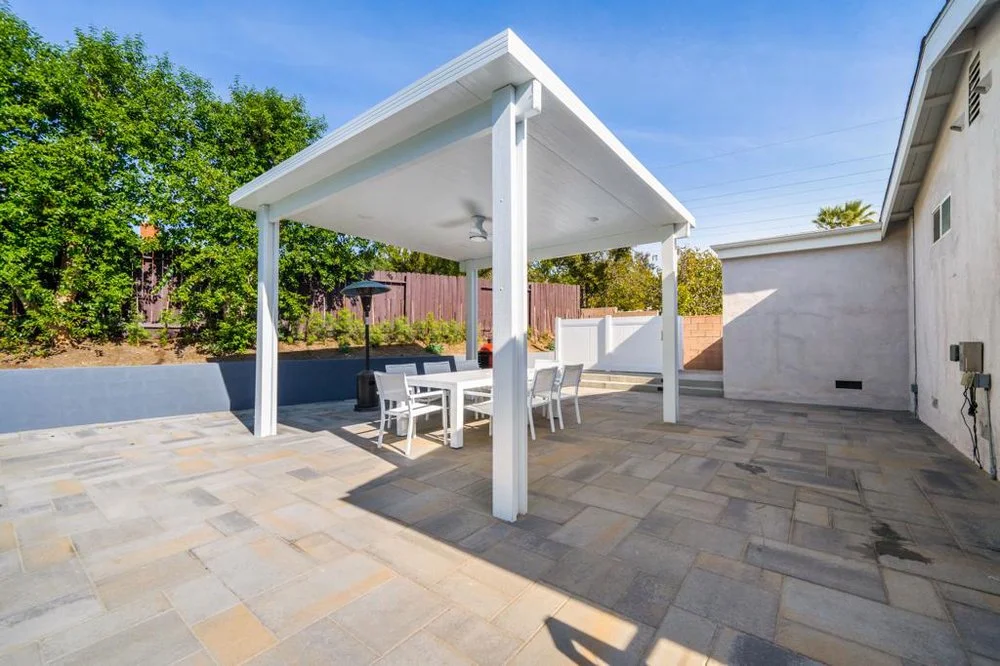
Sizing rules: 12x14 ft dining patio for six, 14 ft diameter for a fire circle, 4x8 ft grill zone, 6 ft minimum for a comfortable side yard path.
Sizing the zones
Most layout regret is a space that turned out two feet too small. These are the dimensions we design to.
| Zone | Working size | Note |
|---|---|---|
| Dining for six | 12 x 14 ft | Allows chairs to push back without leaving the paving. |
| Fire circle | 14 ft diameter | Seating plus a walkway behind it. |
| Grill zone | 4 x 8 ft | Landing space either side of the grill. |
| Primary path | 4 ft wide | Two people, or one person with a wheelbarrow. |
| Side yard path | 6 ft minimum to feel comfortable | 3 ft is passable but reads like a corridor. |
Test the plan before you build it
Chalk the layout on the existing surface or run a garden hose along the proposed edges, then live with it for a week. Put chairs where the lounge will be and sit there at 5pm.
Every layout problem is cheap to fix at this stage and expensive to fix once there is base rock in the ground.
Frequently asked
- Should the patio be against the house?
- At least one should be, for daily use. Destination patios farther out get used for entertaining, not weeknights.
- How do I plan for a future pool?
- Reserve the space and route utilities and access around it now. Retrofitting equipment lines through finished hardscape is expensive.
- What percentage should be hardscape?
- 40–60% hardscape works for most family yards; more if you have no lawn use.
- How do I plan a backyard layout?
- Zone first, circulation second, sun third. Decide where dining, lounging, play and utility live, connect them with paths that do not cross each other, then place the used zones where afternoon shade exists.
- How big should a patio be?
- About 12 x 14 feet for a six-person dining table and roughly 14 feet across for a fire-pit seating circle. Undersized patios are the most common layout regret.