
Project details
- Location
- South Park, San Diego County
- Project type
- Restoration
- Primary trade
- Custom Masonry
- Features
- Steps & stairs · Walkway · Landscape lighting · Drainage system · Irrigation system · Privacy screening · Deck
- Scope
- Full front yard and entry
- Timeline
- Multi-phase build
The goal
Bob was born and raised in this house and moved back into it in his seventies. Somewhere in the previous forty years, the owners replaced the original architectural stucco porch, stairs, walls and pillars with a plain concrete deck to save money. By the time we got there it was sinking, discoloring and pushing water the wrong direction — and every architectural element the house was built with was gone.
Design & construction approach
We designed a new porch, stair and wall system inspired by those stucco columns and curvy rails, with a modern twist and proper drainage under everything. Then we finished the front yard: privacy hedging, elegant boxwoods, pom-pom boxwood mini trees, a Korean zoysia path running throughout, custom irrigation and low-voltage landscape lighting.
Before & after
Same yard, same vantage point — drag the handle to see the change.
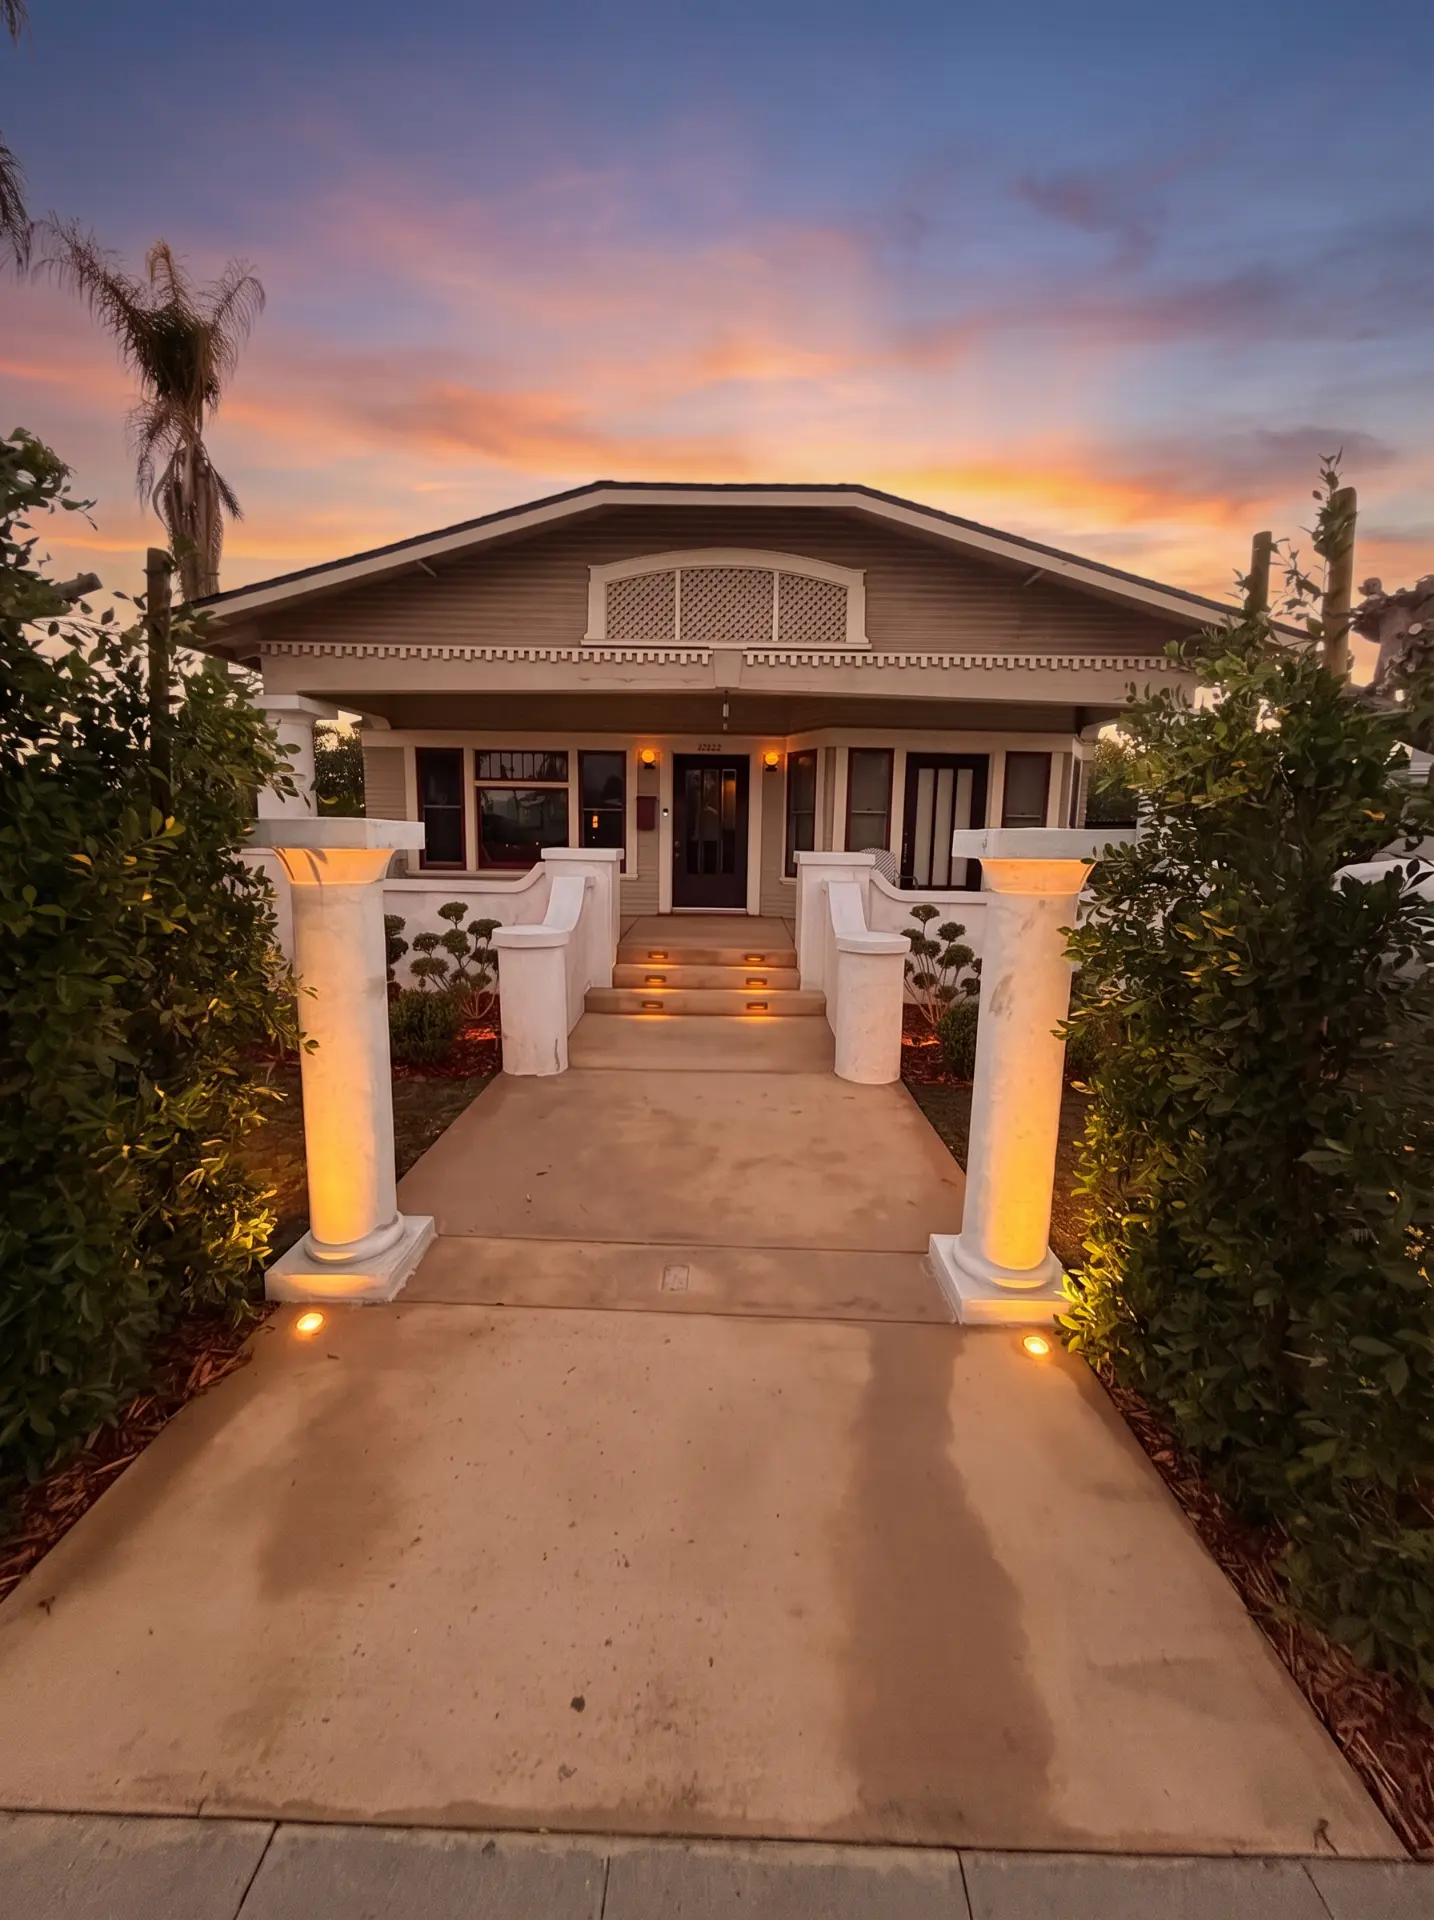
Drag to compare
Want something like this in South Park?
We walk the property, talk through what is possible and put real numbers to it — no charge.
Materials & planting
- Custom stucco columns and rails
- Concrete stairs and porch deck
- Elegant boxwood and pom-pom boxwood
- Korean zoysia grass
- Low-voltage landscape lighting
- Custom irrigation
Trades used on this build
The build was led by our custom masonry crew, with support from concrete contractors, landscape planting & garden design and landscape lighting. Every trade is in-house.
Building in South Park
Design and construction are both in-house, so grading, drainage, masonry, planting and lighting are solved together. Licensed C-27 Landscape Contractor — CSLB License #1159370.
More about how we build in North ParkMore projects near South Park
La Mesa
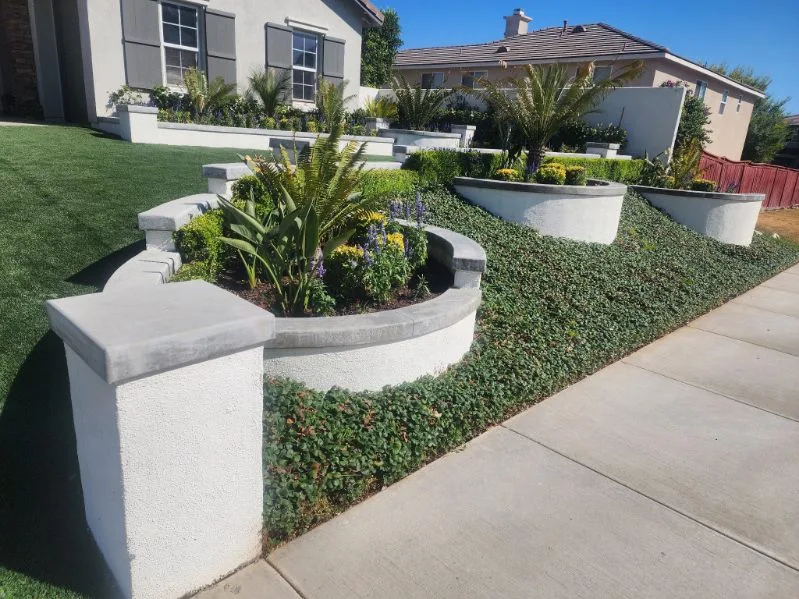
La Mesa Curved-Wall Front Garden
Bankers Hill
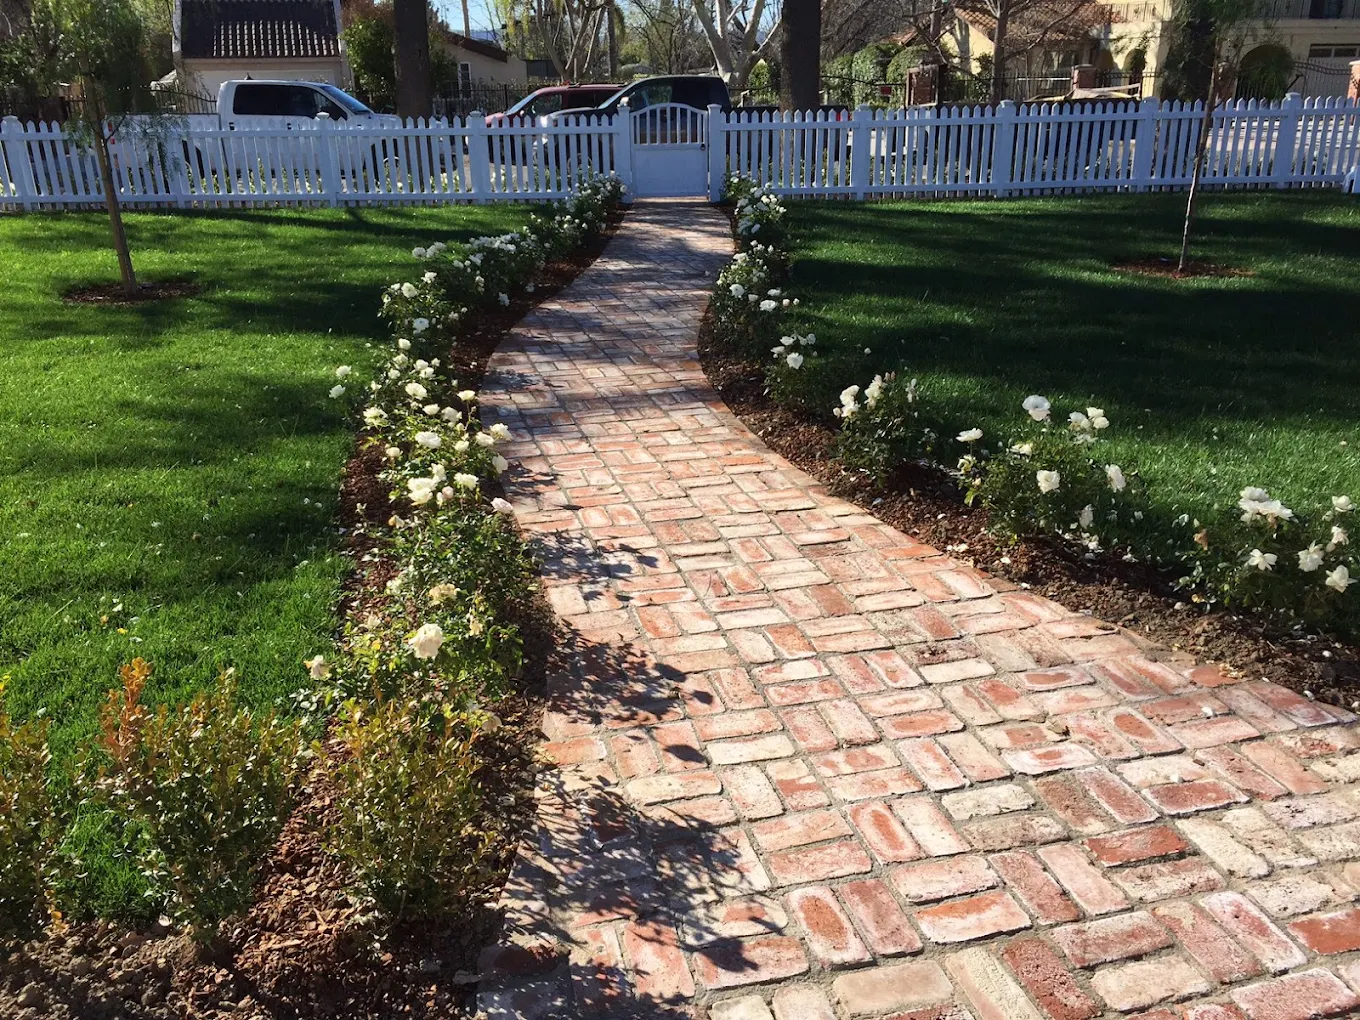
Brick Walk & Flowering Borders
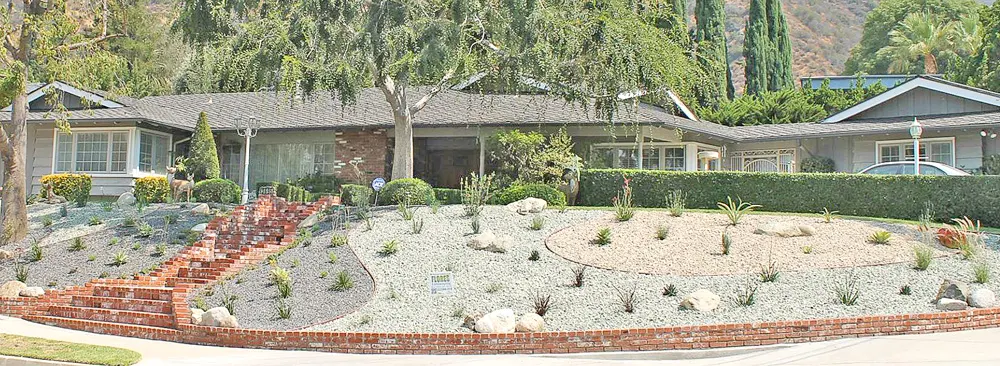
Golden Hill
Gravel Front Garden with Brick Steps
Similar builds
Same trades and materials, different properties around San Diego County.
Read first
How we approach work like this
Planning and cost guides covering the trades used on this build.
Cost & Pricing
Retaining Wall Cost in San Diego (And When You Need an Engineer)
Wall pricing by material and height, how face-foot pricing actually works, the three-foot permit threshold, and why drainage — not block — decides if a wall lasts.
5 min readMaterials & Hardscape
Pavers vs. Concrete in San Diego: Which Should You Actually Choose?
The real trade-offs between pavers and poured concrete in San Diego soils, budgets and climate.
3 min readMaterials & Hardscape
A Guide to Concrete Finishes for San Diego Yards
Six concrete finishes, what each costs, how each handles sun and wet feet, and which ones age gracefully.
3 min read