Retaining walls in San Diego typically run $45–$120 per face foot installed. Segmental block sits at the low end, poured concrete and natural stone at the high end.
The bigger question is not cost per foot — it is whether your wall is holding soil, water, or a hillside. A three-foot garden wall and a three-foot wall under a driveway are completely different structures with completely different prices, even when they look identical from the street.
This is how we build our own wall numbers, so you can read any San Diego bid and know what is actually in it.
How retaining walls are priced
Face footage — height times length — is how walls are priced, not linear feet. A 40-foot wall that averages 3 feet tall is 120 face feet. That single conversion explains most of the confusion when homeowners compare bids: one contractor quotes the run, another quotes the face.
Height matters more than length. Doubling the height of a wall roughly doubles the face footage, but it also increases footing width, rebar, block core fill and often triggers an engineered design — so the cost usually more than doubles.
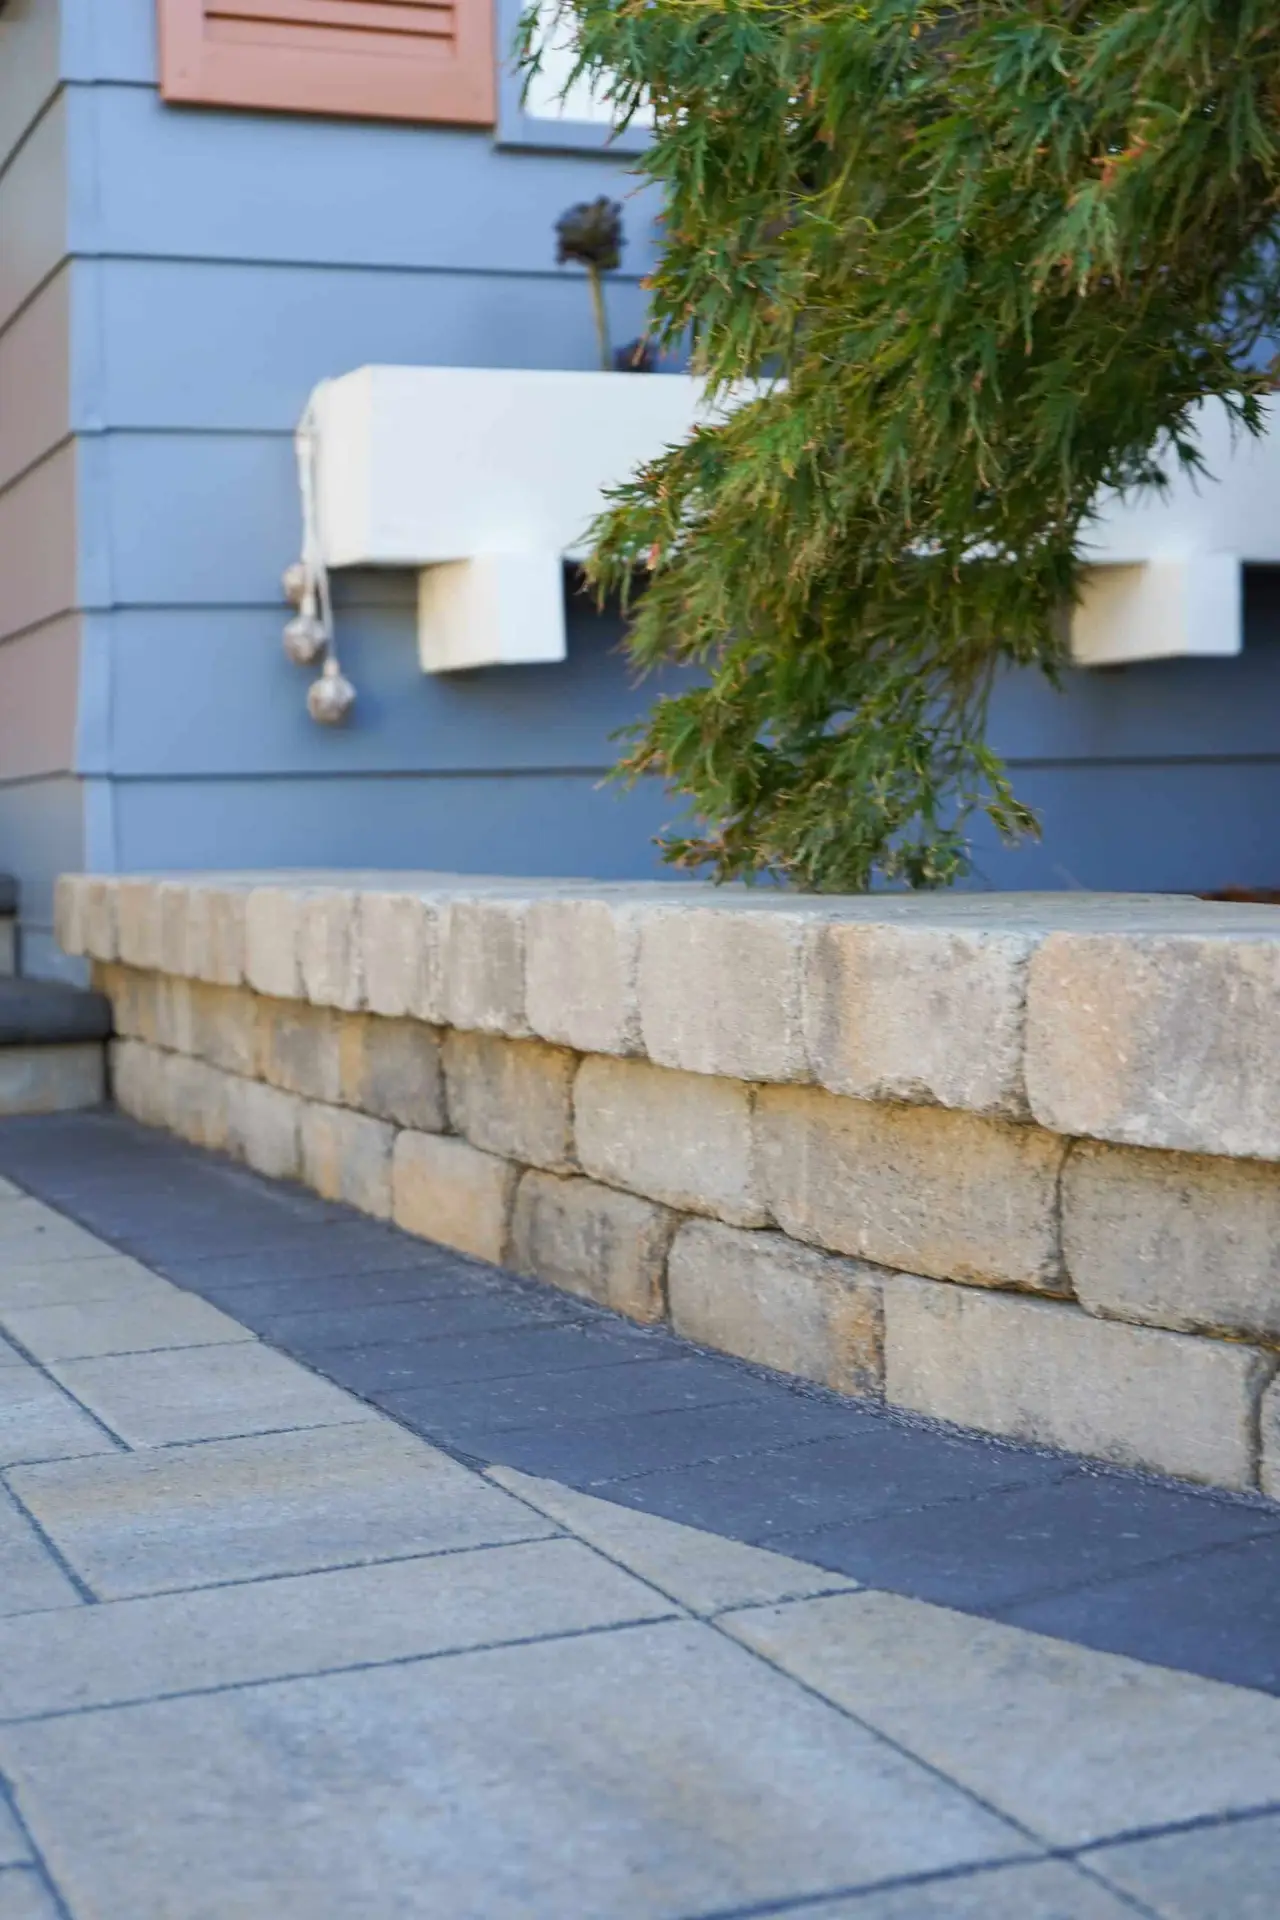
- Segmental concrete block: $45–$70 per face foot
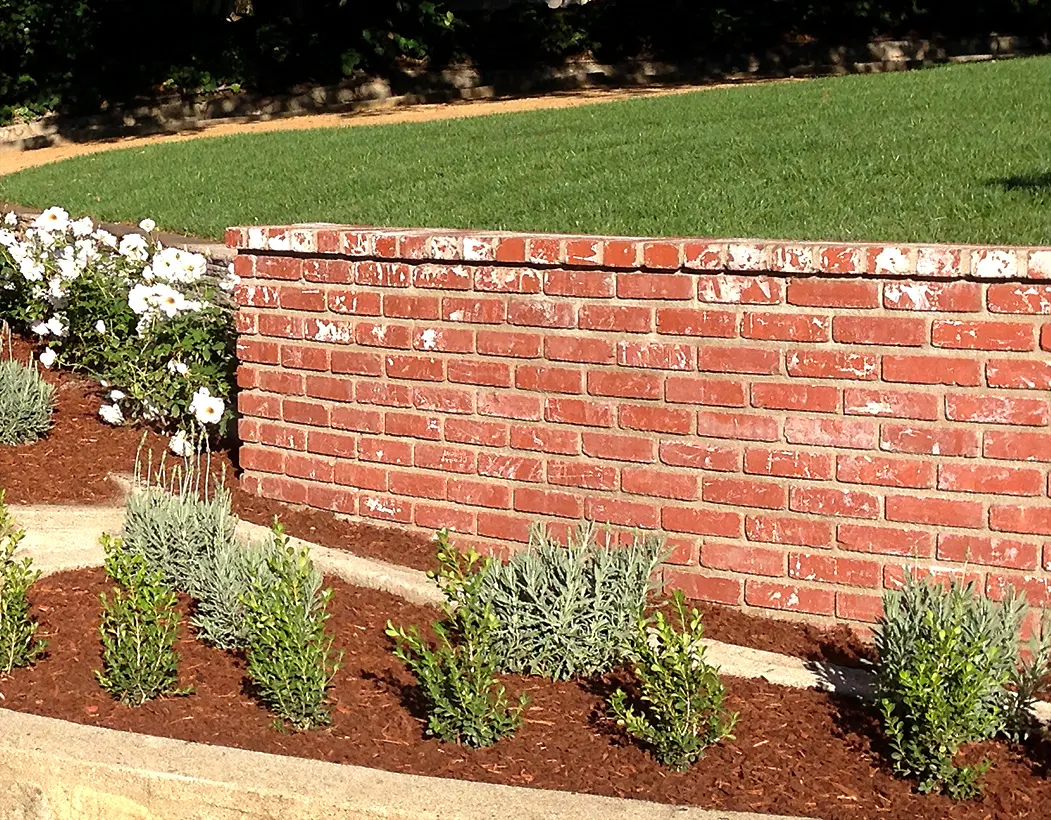
- CMU with stucco or stone veneer: $70–$110 per face foot
- Poured structural concrete: $85–$130 per face foot
- Dry-stacked or mortared natural stone: $110–$180 per face foot
What actually moves the price on a San Diego lot
Two walls of identical height and material can differ enormously. Almost all of that spread comes from the site, not the wall.
- Access: if a mini-excavator cannot reach the work, every yard of soil and every pallet of block moves by hand.
- Excavation and export: hillside cuts generate soil that has to leave the property by truck.
- Surcharge: a slope, driveway, pool or structure above the wall changes the engineering, the footing and the reinforcement.
- Footing depth: expansive clay in East County generally means a deeper, wider footing than sandy coastal soil.
- Drainage: gravel backfill, filter fabric and a daylighted drain line are line items, and they are not optional.
- Demolition: removing a failed wall, old railroad ties or crumbling crib block is separate from building the new one.
- Finish: split-face block is the base case; veneer, caps, integral seat walls and lighting sleeves each add.
The three-foot rule and when you need an engineer
Across most San Diego jurisdictions, walls over three feet measured from the bottom of the footing require a permit, and typically a stamped engineered design. Any wall with a surcharge — a slope, driveway, pool or structure above it — can require engineering even under three feet.
Terracing two shorter walls instead of one tall wall is often cheaper and better looking, but only when the spacing between them is genuine, not cosmetic. Two three-foot walls stacked eighteen inches apart behave like one six-foot wall, and a plan checker will read them that way.
Requirements vary by jurisdiction and by lot, so confirm with your city or county before you design around a number. We do that check before we price a wall.
Drainage is the whole ballgame
Nearly every failed wall we tear out in La Mesa, Poway and Mission Hills failed for the same reason: hydrostatic pressure. Saturated soil behind a wall weighs far more than dry soil and has nowhere to go.
A correct wall has clean gravel backfill, filter fabric, a perforated drain line daylighted to a safe outlet, and weep holes where applicable. Those items add a few hundred dollars and save the entire structure.
When you compare bids, this is the single most useful question to ask: where does the water behind my wall go, and where does it come out?
Choosing a wall type for your yard
Material choice should follow the job the wall is doing, then the look you want — not the other way around.
| Wall type | Best for | Relative cost | Notes |
|---|---|---|---|
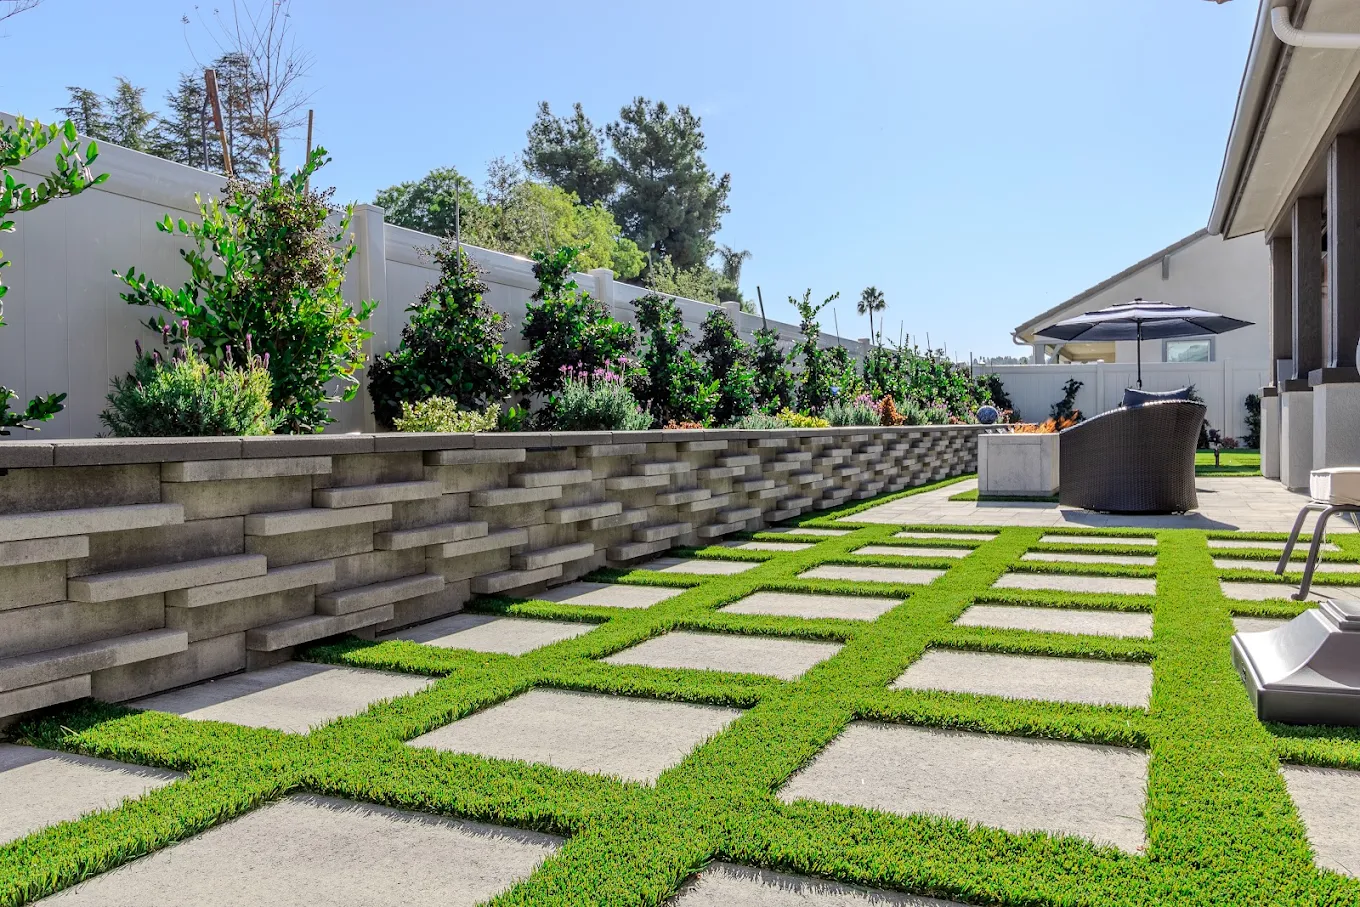
| Segmental block | Garden terraces, moderate grade changes | Lowest | Fast to build, engineered systems available, batter (lean) is built in. |
| CMU with veneer | Walls you look at every day, seat walls | Mid | Structural block behind, stone or stucco face. Matches house finishes. |
| Poured concrete | Tall walls, surcharged walls, tight setbacks | High | Thinnest structural profile; forms and rebar drive the cost. |
| Natural stone | Character properties, low garden walls | Highest | Slow, skilled labor. Dry-stack is decorative unless engineered. |
Terracing versus one tall wall
On steeper San Diego lots, the interesting decision is rarely the material. It is whether to hold the whole grade change at once or break it into terraces.
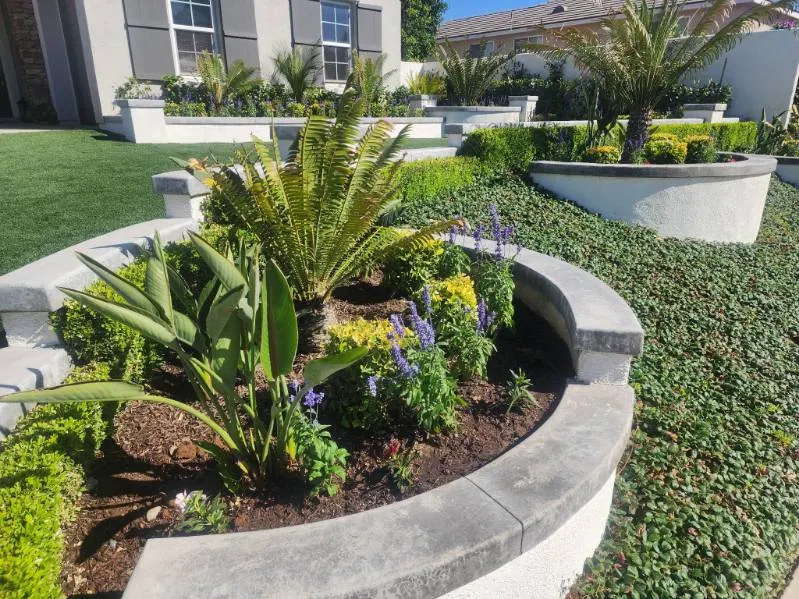
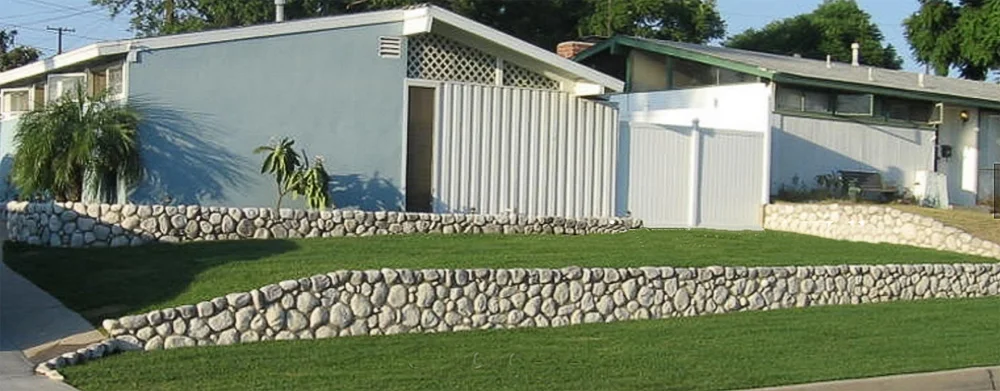
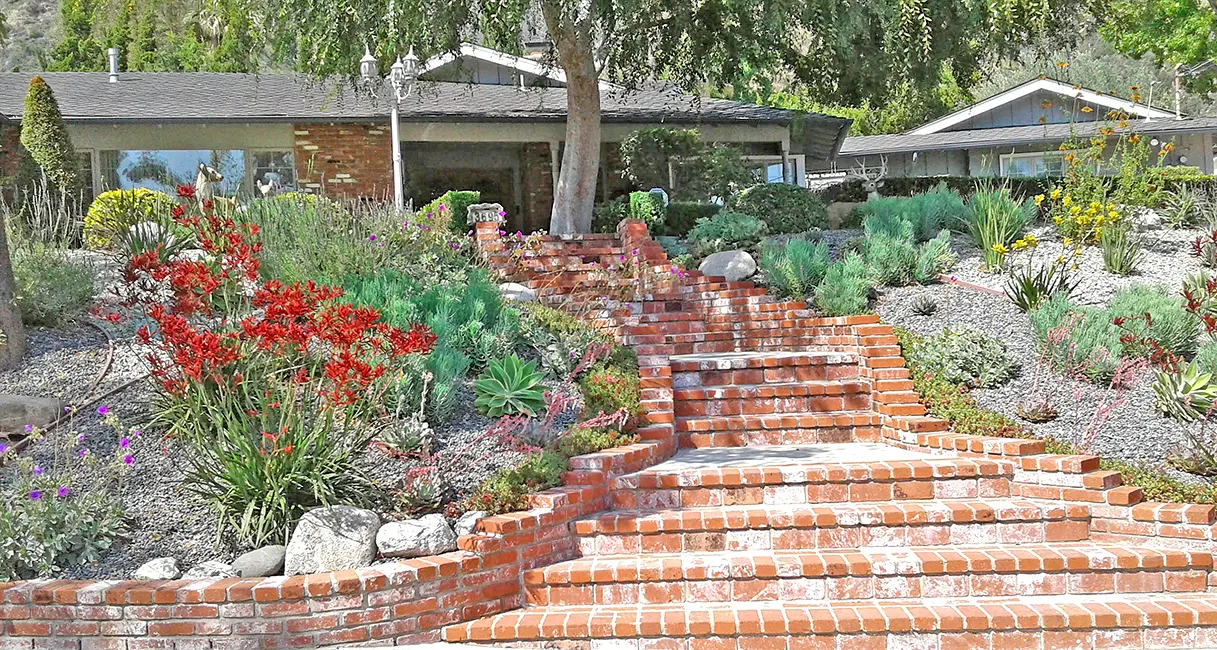
One tall wall gives you the largest single flat area and the simplest planting scheme, but it carries the most engineering. Terracing spreads the load, creates planting shelves and often keeps each wall under the height that triggers heavier structure — but it eats usable yard depth, and it only works if each bench is wide enough to behave independently.
The right answer usually comes out of walking the slope with a level and a tape, not off a plan.
How to read three different wall bids
Wall bids diverge more than any other landscape line item. Put the three proposals side by side and compare these specifics rather than the bottom line.
- Face footage assumed, and the height at the tallest point
- Footing size, depth and rebar schedule
- Whether an engineered design and permit are included, or excluded
- Backfill material, filter fabric and drain outlet location
- Soil export: how many truckloads, and who pays if there is more
- Cap, veneer and finish allowances
- Who restores the irrigation, planting and hardscape disturbed during the build
Frequently asked
- How much does a retaining wall cost per foot in San Diego?
- Most walls land between $45 and $120 per face foot installed, depending on material, height and engineering. Face foot means height times length, so a 40-foot wall averaging 3 feet tall is 120 face feet.
- Why are retaining wall quotes so different from each other?
- Usually because they assume different footings, different drainage and different engineering. A wall with a proper footing, gravel backfill and a daylighted drain line costs meaningfully more than the same-looking wall without them.
- Do I need a permit for a retaining wall?
- Most San Diego jurisdictions require a permit above three feet measured from the bottom of the footing, and anything with a slope, driveway or structure above it can require engineering below that. We confirm the requirement with your jurisdiction before design.
- How long do retaining walls last?
- A properly drained, engineered wall lasts 40+ years. An undrained one can bulge within five.
- Can I build on my property line?
- Sometimes, but setbacks, easements and neighbor drainage rights all apply. Survey first.
- What's the cheapest durable option?
- Segmental block with proper drainage. Skipping drainage to afford nicer facing is the wrong trade.
- Is it cheaper to terrace or build one tall wall?
- It depends on the slope. Terracing can keep each wall under heavier structural requirements, but it costs yard depth and doubles the number of footings and drain lines. We price both when the grade allows a real choice.