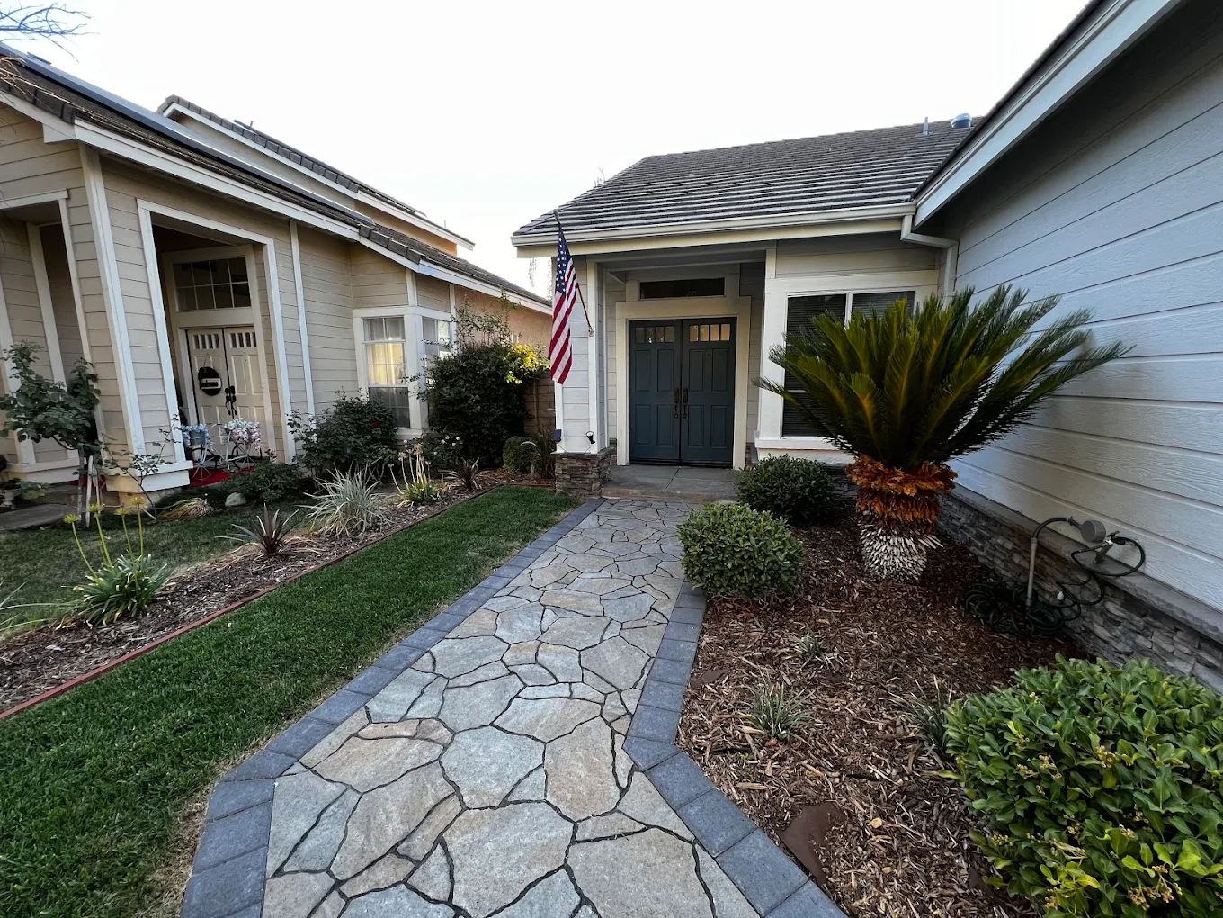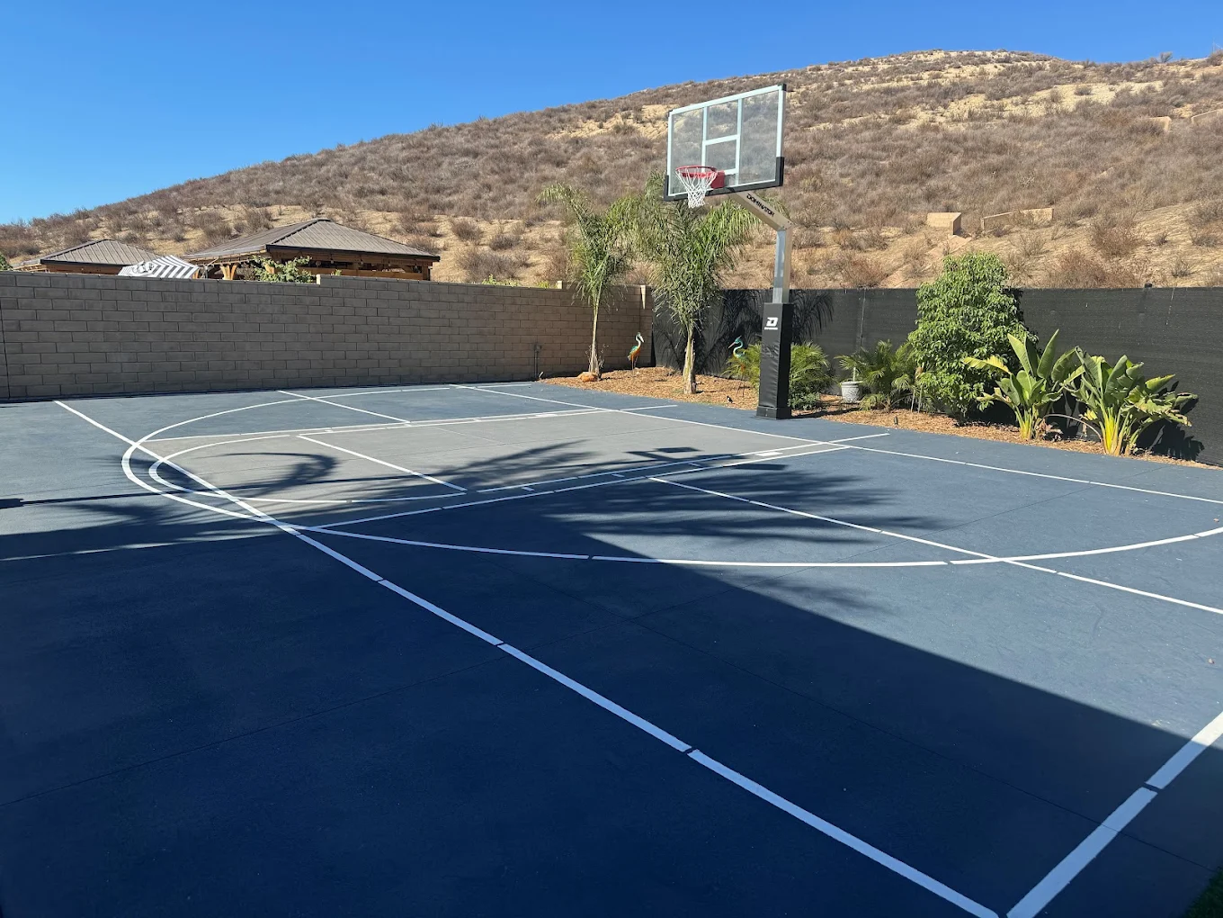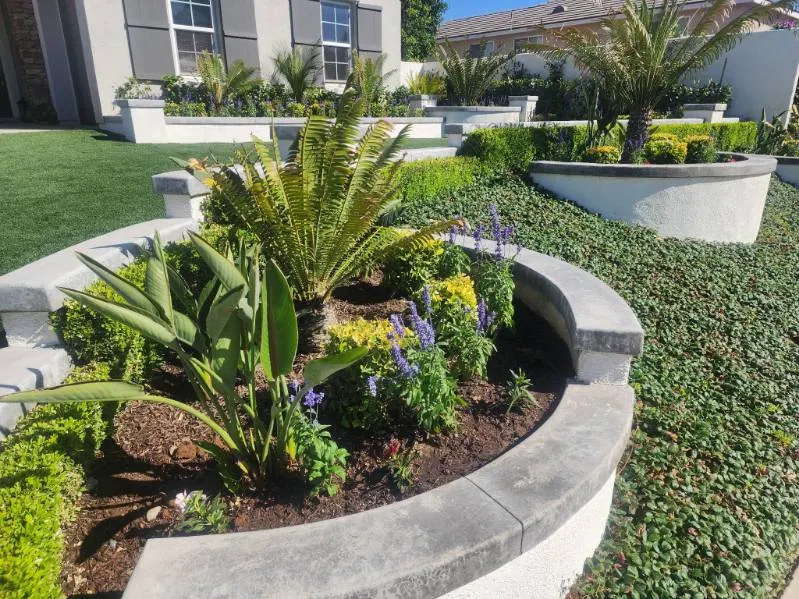
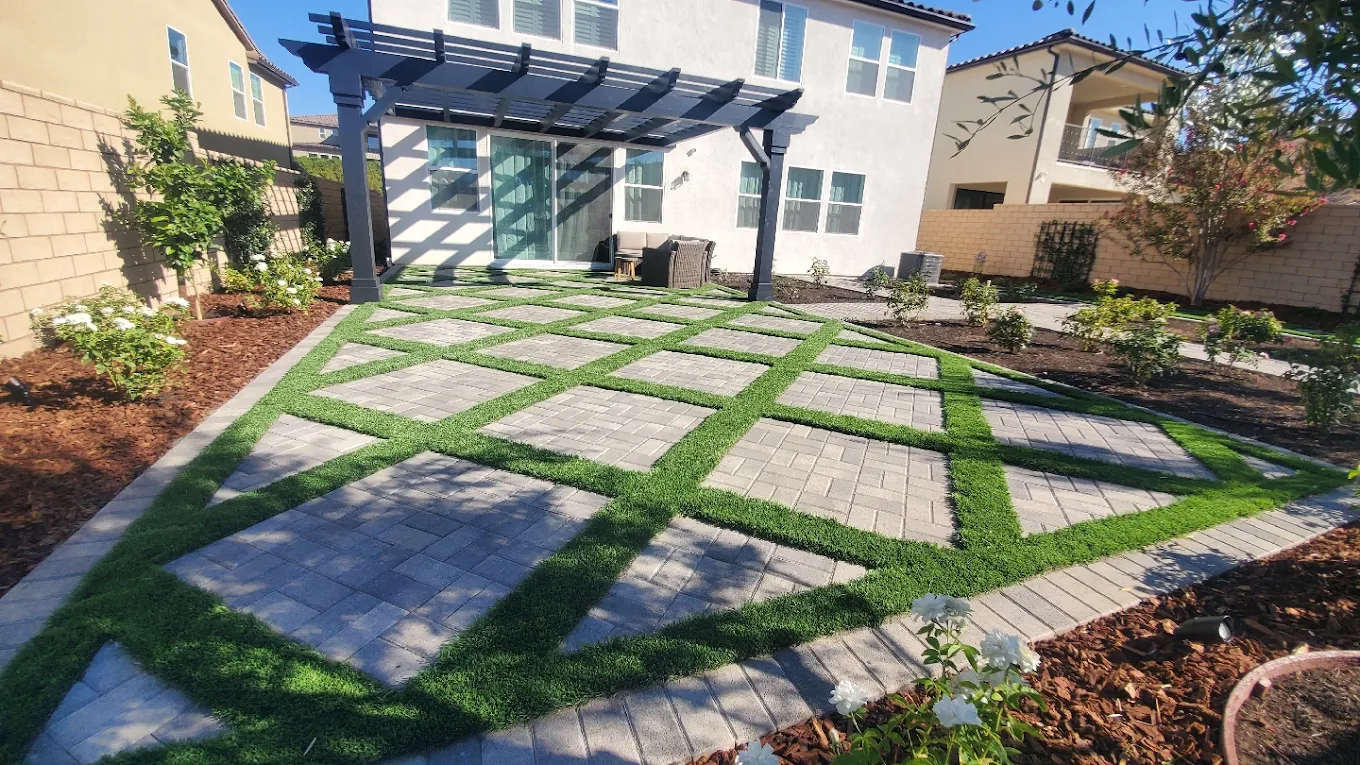
Design is the one part of a landscape project where changes are free. Moving a patio on paper costs nothing; moving it after the base is compacted costs thousands.
This explains how design fees are structured in San Diego, what should be in the package you pay for, and how to tell a real design from a sales sketch.
How design is priced
There are three common structures, and each suits a different kind of project.
| Structure | How it works | Suits |
|---|---|---|
| Flat design fee | One agreed price for a defined deliverable and a set number of revisions | Most residential projects with a clear scope. |
| Hourly | Billed as drawn, useful when scope is genuinely unknown | Complex or phased properties, consulting-only work. |
| Design-build | Design fee inside one contract with construction | Homeowners who want one team accountable end to end. |
What a real design package includes
A rendering is not a design. If the drawing cannot be built from, it is marketing.
- A measured base plan of the property, structures and existing trees
- A layout plan with real dimensions for every surface and structure
- Grading and drainage intent — where water goes
- Materials: paving, walls, edging, caps and finishes
- A plant list with sizes and quantities, grouped by water need
- Irrigation and lighting intent, including sleeving locations
- Enough detail for a second contractor to bid the same scope
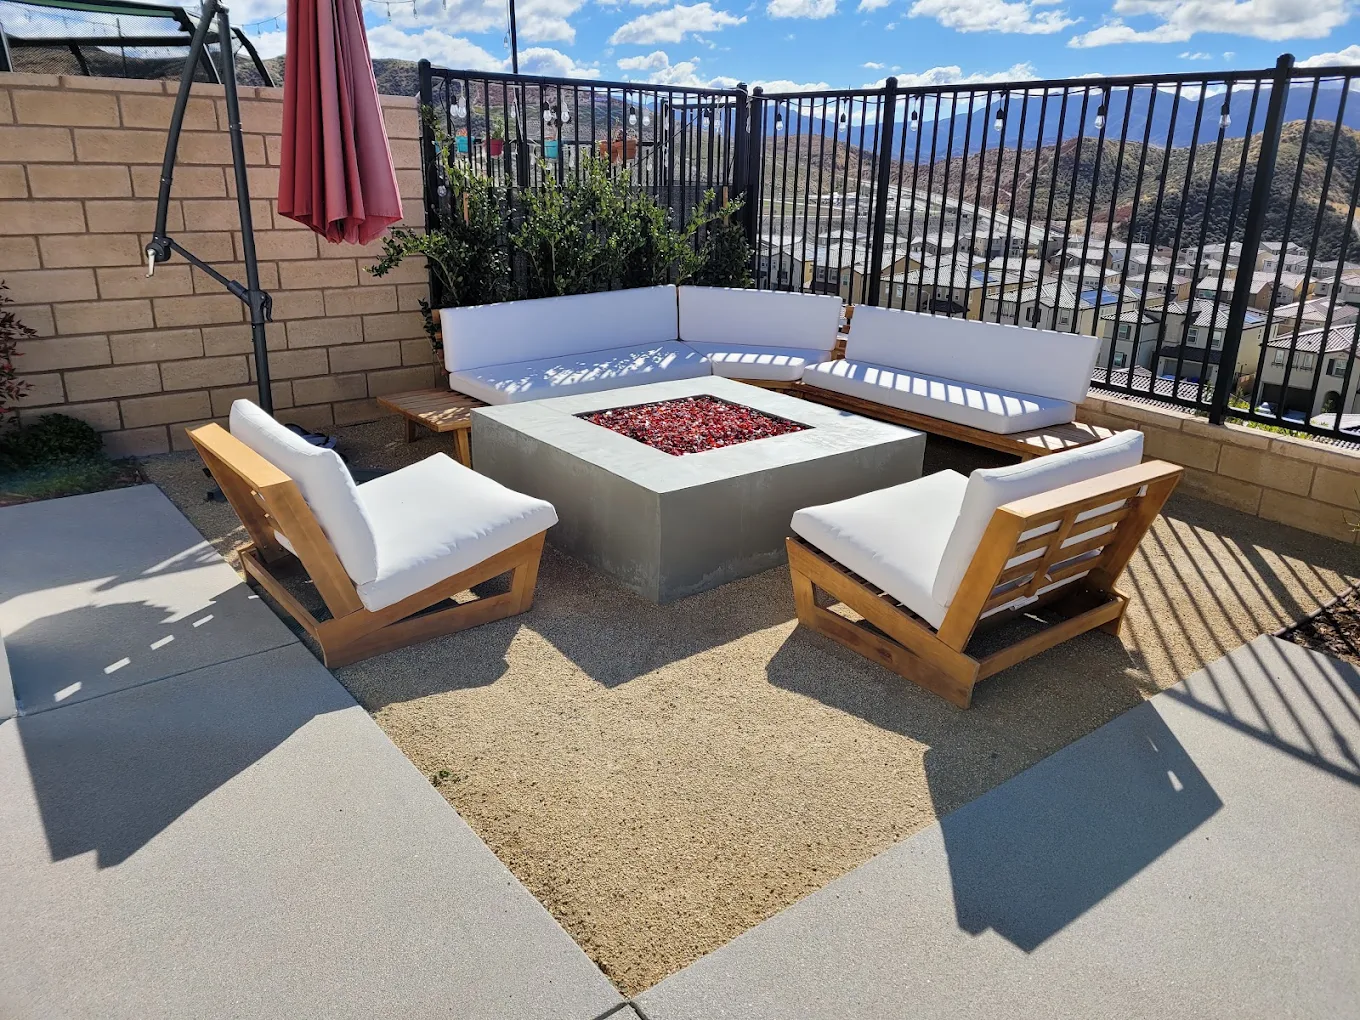
Design-only versus design-build
Design-only gives you a plan you can competitively bid. It works well when you want several contractors pricing an identical scope, and it means the designer has no stake in the construction cost.
Design-build keeps drawing and building under one roof. The advantage is buildability — the person drawing the wall knows what the footing costs and what the crew can actually construct — and there is no gap where the designer blames the builder and the builder blames the plan.
Neither is inherently better. The question is whether you want separation of interests or single accountability.
What drives the design fee up
Design effort tracks complexity, not just square footage.
- Slope and grade change — anything requiring terracing, steps or walls
- Structures: shade structures, outdoor kitchens, pool coordination
- Permit or HOA submittals requiring additional drawings
- Coordination with architects, engineers or pool contractors
- Multiple design directions or repeated concept revisions
- Phased projects that need a master plan plus phase drawings
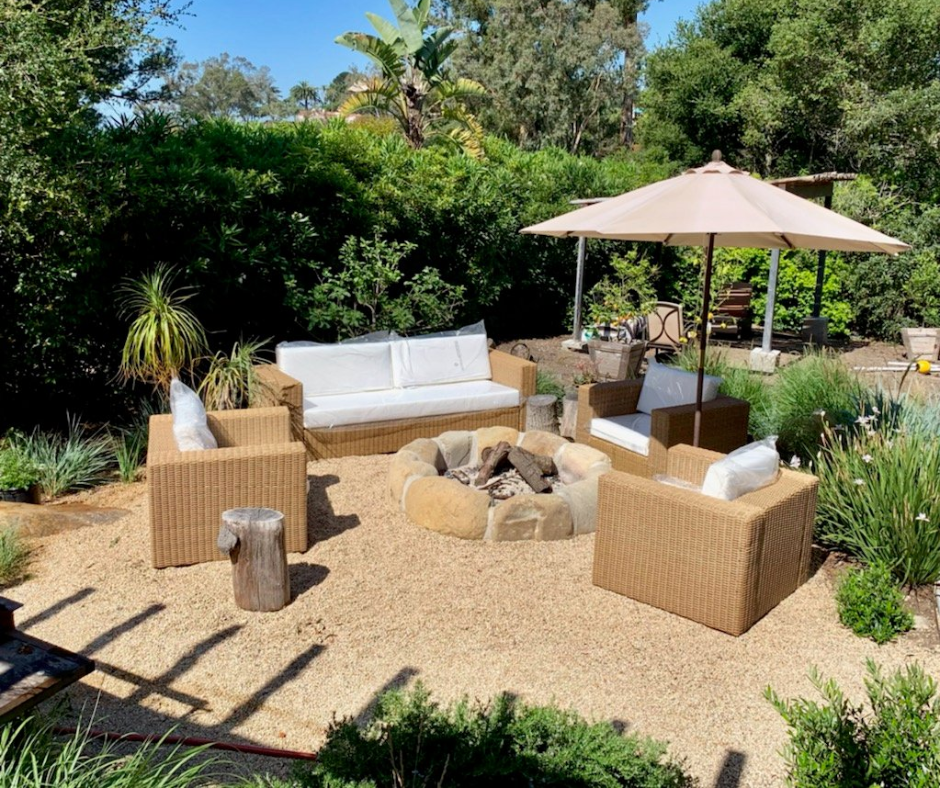
Where design saves more than it costs
The savings are rarely obvious on the invoice. They show up as things that did not happen: the patio that was not poured two feet too small, the conduit that was not trenched through finished paving, the tree that was not planted where its roots would lift a wall.
A complete plan also lets you phase honestly. Underground infrastructure goes in once, and each later phase plugs into it instead of demolishing the previous one.
Questions to ask before you pay a design fee
These separate a buildable design package from a concept sketch.
- What exactly do I receive, and in what format?
- How many revisions are included?
- Are dimensions and materials specified well enough to bid?
- Does the design address grading and drainage?
- Who owns the drawings if I build with someone else?
- Is the design fee credited toward construction if I build with you?
Frequently asked
- How much does landscape design cost in San Diego?
- Design is generally quoted as a flat fee for a defined package, as an hourly rate, or as part of a design-build contract. The fee tracks complexity — slope, structures, permits and coordination — more than lot size. We quote design after walking the property.
- Is a landscape design fee worth it?
- For anything beyond a small planting refresh, yes. Changes on paper are free; changes after grading and base work are expensive, and a complete plan is what allows honest phasing.
- Should I hire a designer and a contractor separately?
- Design-only lets you bid the same scope to several builders. Design-build gives you single accountability and a plan drawn by people who build. Both are legitimate; pick the trade-off you prefer.
- Do you credit the design fee toward construction?
- Ask any San Diego firm this directly, in writing, before you sign. Practices vary and it materially changes the total.
- How long does landscape design take?
- It depends on site complexity, revision rounds and whether HOA or permit drawings are required. We set the schedule at the start of the design phase rather than estimating it generically.
- Can I build the design in phases?
- Yes, and that is one of the main reasons to design the whole yard at once. Drainage, sleeves, conduit and irrigation mains go in during phase one so later phases do not require demolition.
- What if I already have a plan from someone else?
- We can build from an existing plan, review it for buildability and drainage, or price it as drawn. Bring it to the walkthrough.