West-facing patios in San Diego are unusable from mid-afternoon through evening for most of the year without shade. Which structure you need depends on the angle the sun actually hits you.
A pergola with widely spaced rafters looks beautiful and does very little at 5pm in July. That is the single most common disappointment we are called in to fix.
The options and what they cost
Installed cost ranges for a typical 12x16 structure.
- Shade sail: $2,500–$7,000 — fastest and cheapest, needs solid anchor points, replace fabric every 5–10 years
- Open pergola: $8,000–$20,000 — architectural, filtered light; adds little shade at low sun angles unless slatted tightly
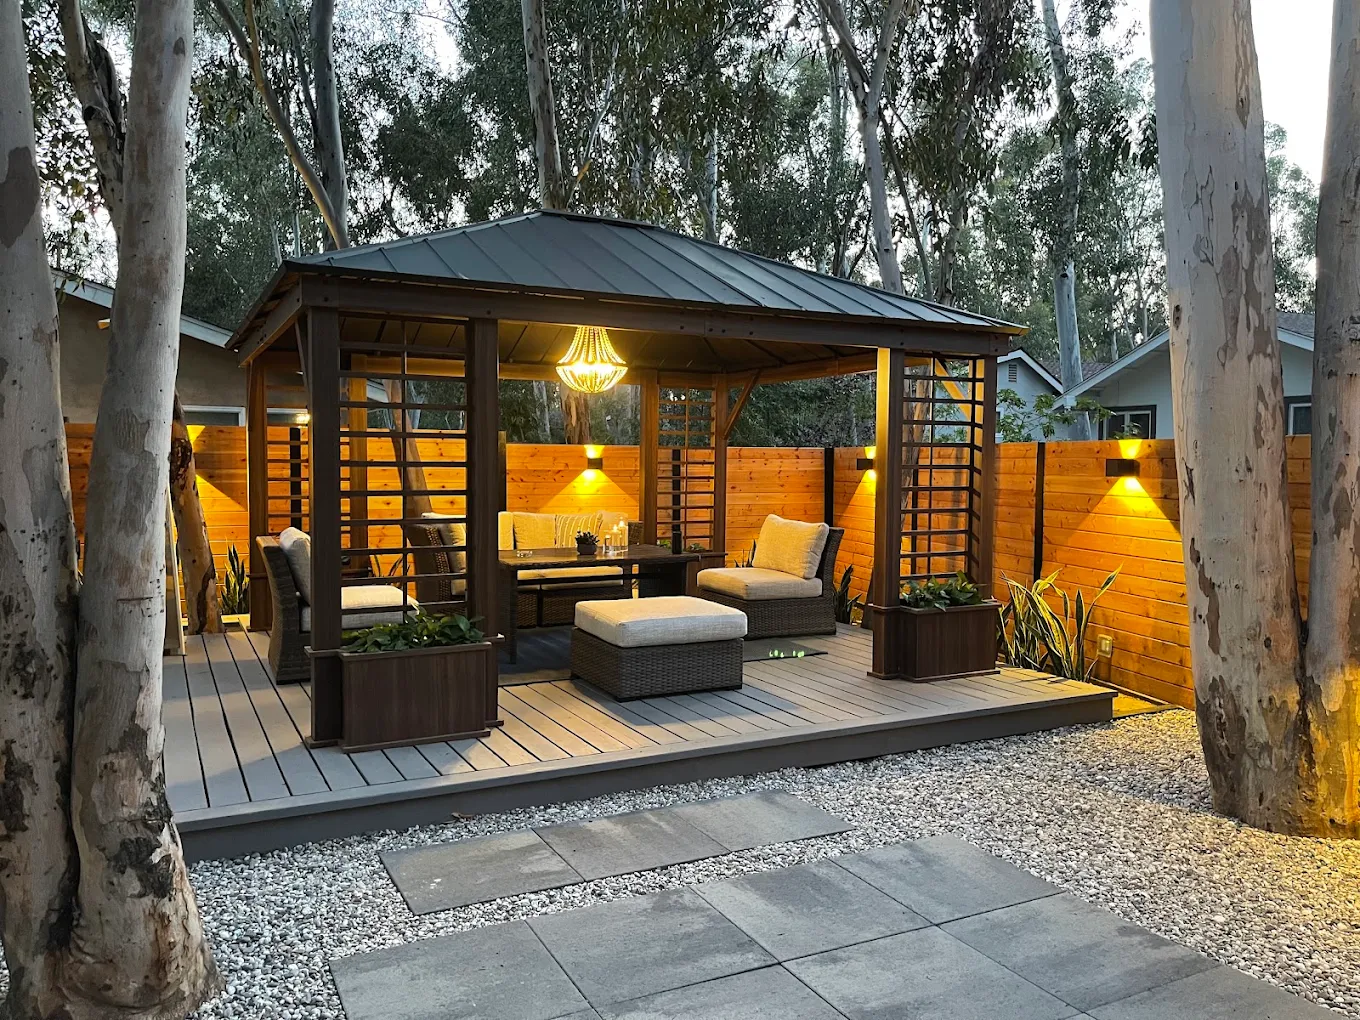
- Louvered / adjustable roof: $18,000–$40,000 — the flexible premium option, rain-capable when closed
- Solid-roof ramada or patio cover: $15,000–$35,000 — full shade and rain cover, darkens adjacent interior rooms
Match the structure to your sun angle
Overhead sun is easy to block. Low afternoon sun coming in sideways is not, and that is exactly when most San Diego patios are used.
| Patio faces | Problem hours | What usually works |
|---|---|---|
| West | 3pm to sunset, low sideways sun | Tightly spaced slats or a solid roof, often plus a side screen or planting mass. |
| South | Midday, high overhead sun | Open pergola with moderate slat spacing performs well. |
| East | Morning only | Light structure or sail; afternoon shade is already there. |
| North | Rarely a heat problem | Structure is about definition and rain cover, not shade. |
Materials and how they age here
Material choice drives both the look and the maintenance you inherit.
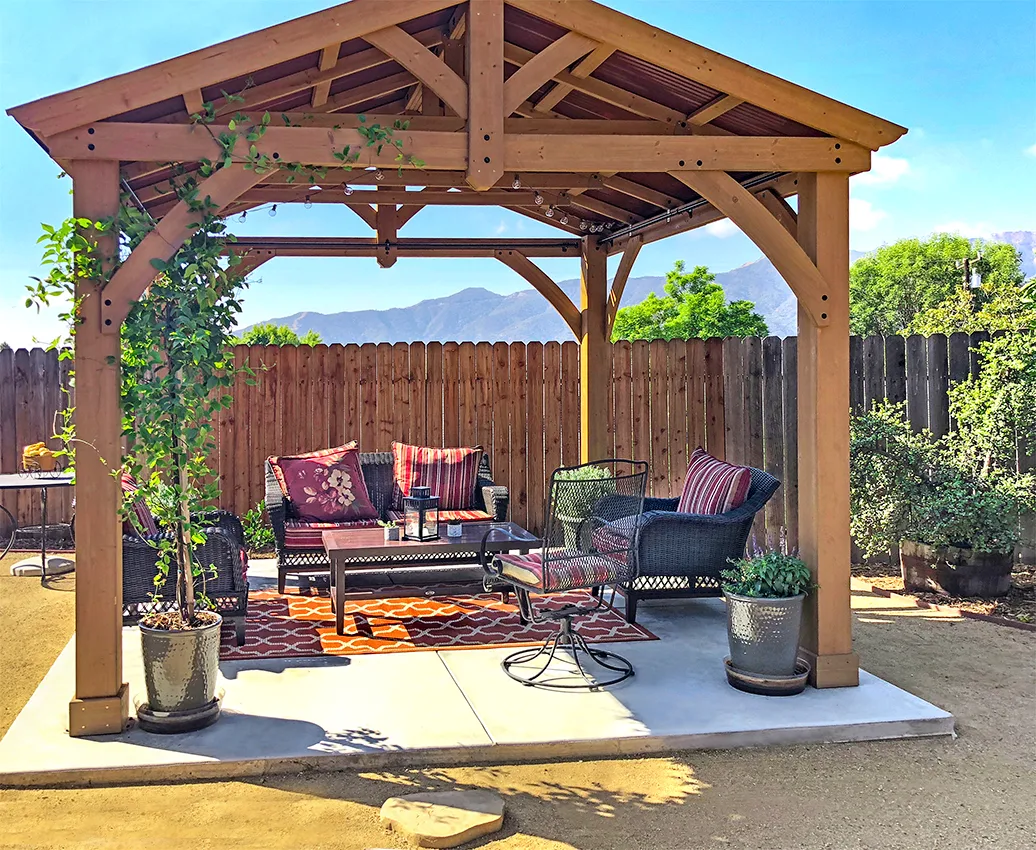
- Douglas fir and cedar — warm, paintable, needs refinishing on a cycle; coastal exposure is harder on it
- Redwood — traditional and stable, priced accordingly
- Powder-coated aluminum — no refinishing, clean modern lines, the practical coastal answer
- Steel — thin structural profiles and long spans, needs a proper coating near salt air
- Masonry columns with a timber or steel top — heavier, ties the structure to walls and outdoor kitchens
Footings, attachment and structure
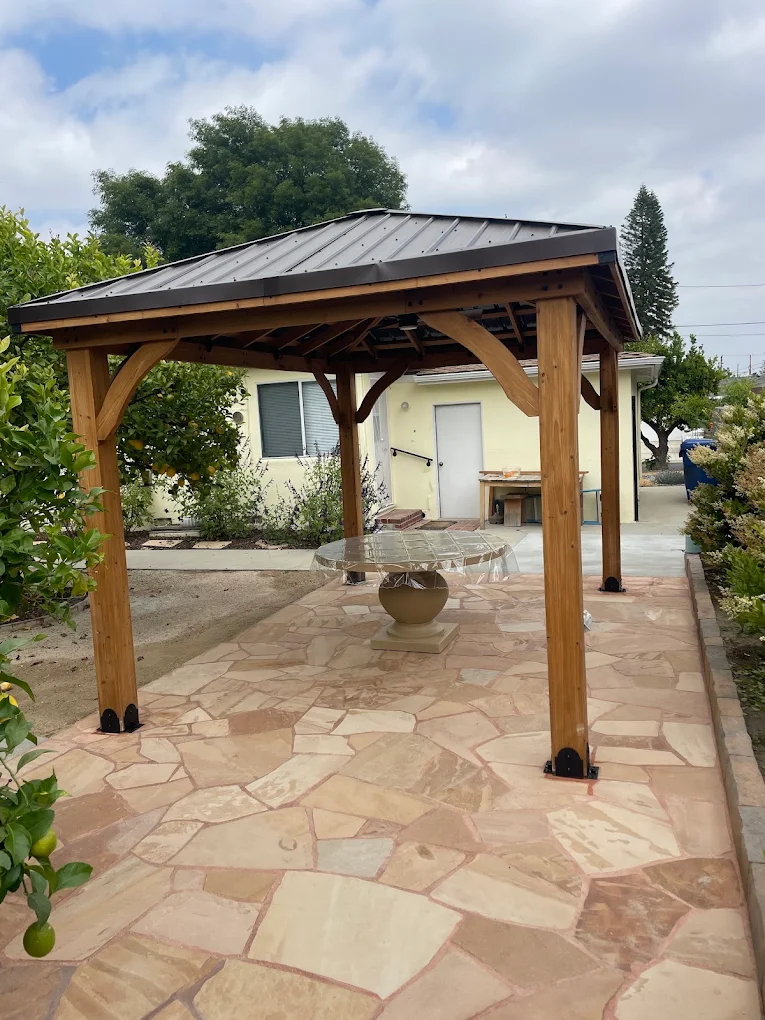
A pergola is a building, not furniture. Post footings, the connection to the house if it is attached, uplift resistance and beam spans all matter, and they are where a cheap structure quietly fails.
Attached covers transfer load to the house and require correct flashing where the ledger meets the wall. Freestanding structures avoid the flashing question but need larger footings.
Anything spanning a patio and anything attached to the house should be built to a real structural detail, not eyeballed.
Permits and HOA review
Patio covers and attached structures commonly require a permit in San Diego jurisdictions, and detached structures can too depending on size and setback. HOA communities in Carmel Valley, Rancho Santa Fe and much of North County also review height, color and roof material.
Requirements vary by jurisdiction and by community, so confirm before ordering material. We handle that check as part of design.
Design details that make it feel built-in
The difference between a kit and a designed structure is usually four or five details.
- Post size proportional to span — undersized posts are the giveaway
- Rafter tails and beam ends detailed to match the house
- Lighting and fan wiring run inside the structure during construction
- Column bases tied into the patio material rather than sitting on it
- Side screening — a slatted panel or planting mass — where the low sun comes in
Where it sits in a whole-yard budget
A shade structure is usually phase two or three of an outdoor living build, after paving and before the kitchen. Sleeving for lighting, fans and gas while the patio is open is what keeps the later phases from becoming demolition projects.
Frequently asked
- How much does a pergola cost in San Diego?
- A typical 12x16 open pergola runs about $8,000–$20,000 installed depending on material, span and detailing. Louvered adjustable roofs run higher, and shade sails considerably lower.
- Does a pergola actually provide shade?
- It depends on slat spacing and sun angle. Widely spaced rafters give filtered light at midday and very little relief from low western sun, which is when most patios are used here.
- Pergola or solid patio cover?
- Choose a solid cover if you want full shade and rain protection and can accept less light in the adjacent rooms. Choose a pergola if you want filtered light and an architectural frame.
- Do I need a permit for a patio cover?
- Often yes, especially for attached covers and larger structures. It varies by jurisdiction and by lot, so we confirm before design is finalized.
- What material lasts longest near the coast?
- Powder-coated aluminum and properly coated steel handle salt air best. Timber works but expects a refinishing cycle.
- Can lighting and fans be added?
- Yes, and it is far cheaper to wire during construction. We run conduit inside posts and beams while the structure is being framed.