
Describe the wall
Use the average exposed height if the grade steps up or down along the run.
Measured along the face of the wall.
The visible face, not the footing depth.
40 ft × 3 ft = 120 face feet. Retaining walls are priced by face footage, so a long low wall and a short tall wall can cost the same.
Engineering or permitting requirements may affect project cost depending on site conditions. We confirm what applies to your wall with the local building department rather than assuming — nothing about engineering or permits is included in the range above.
Your planning range
$6,520–$15,800
This is a preliminary planning estimate, not a proposal or contract. Final pricing comes from a site visit.
Your selected scope
- Retaining wall structure120 face ft$5,400–$13,200
- Wall drainage — gravel backfill and drain line40 linear ft$1,120–$2,600
What's moving your number
- Face footage — 40 ft long × 3 ft tall = 120 face feet. Face footage, not length, is what a wall is priced on.
- Drainage — Gravel backfill and a perforated line behind the wall relieve water pressure — the main reason walls survive wet winters here.
Recommended next steps
- Measure the run and the height you need to hold, at both ends and the middle.
- Note what is above and below the wall — a driveway, a pool, a neighbor's slope all change the structure.
- Photograph the access route and how water currently moves across the slope.
- Book a free walkthrough so we can confirm structure, drainage and any engineering or permitting.
How wall pricing works here
San Diego hillside lots are the reason retaining walls are so common here — canyon edges in Point Loma and Mission Hills, terraced back yards in La Mesa and El Cajon, and coastal bluff sites where every yard of material is carried in. A wall is a structure, so the cost sits in the parts you never see: footing, reinforcement, backfill and drainage. The finish face is the cheap part.
Read the full breakdown in our retaining wall cost guide or see how we build them on the retaining walls service page.
Real retaining wall and slope projects
Completed Staples Landscaping work with the same materials or features. Scope and budget differ from project to project.
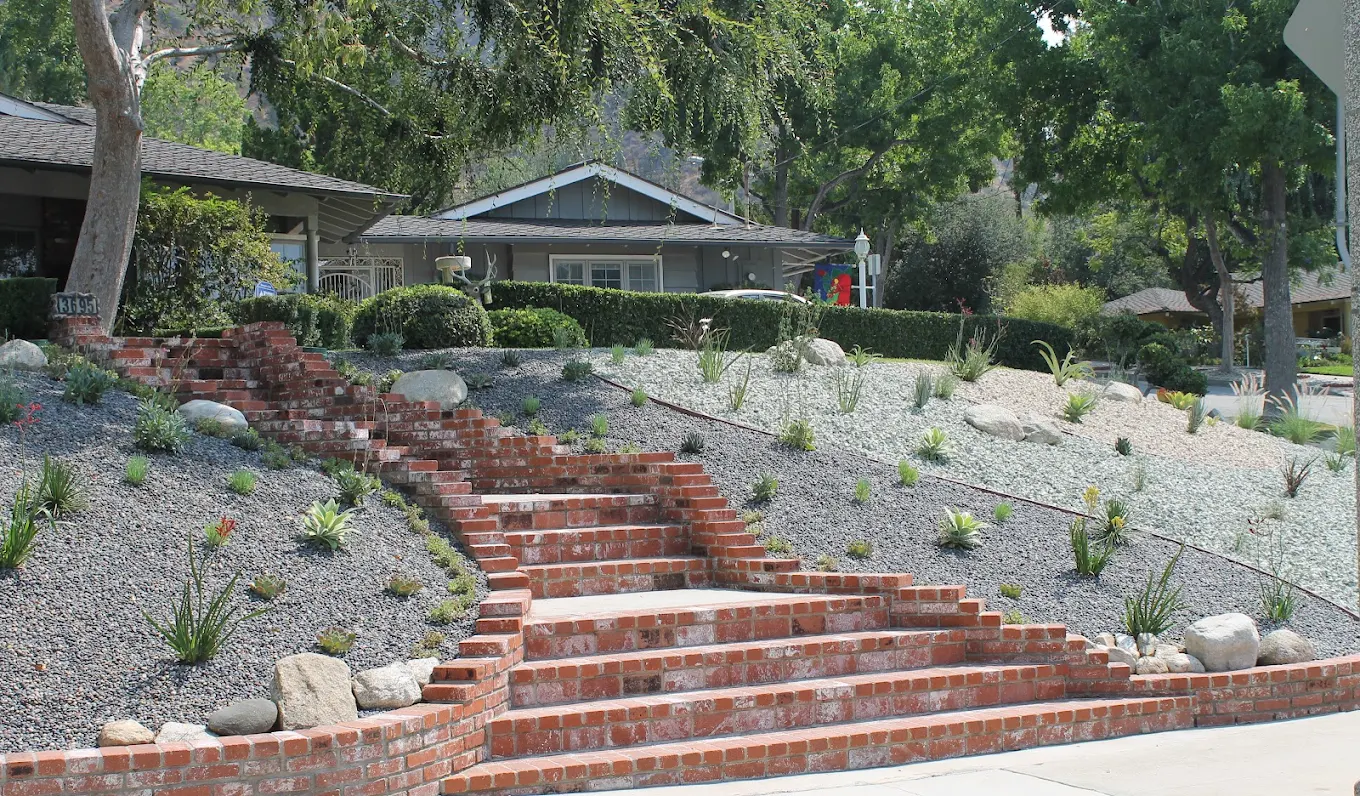 SanteeBrick Hillside Stairs & Gravel GardenSantee front-slope brick stairway, masonry borders, and gravel planting beds.
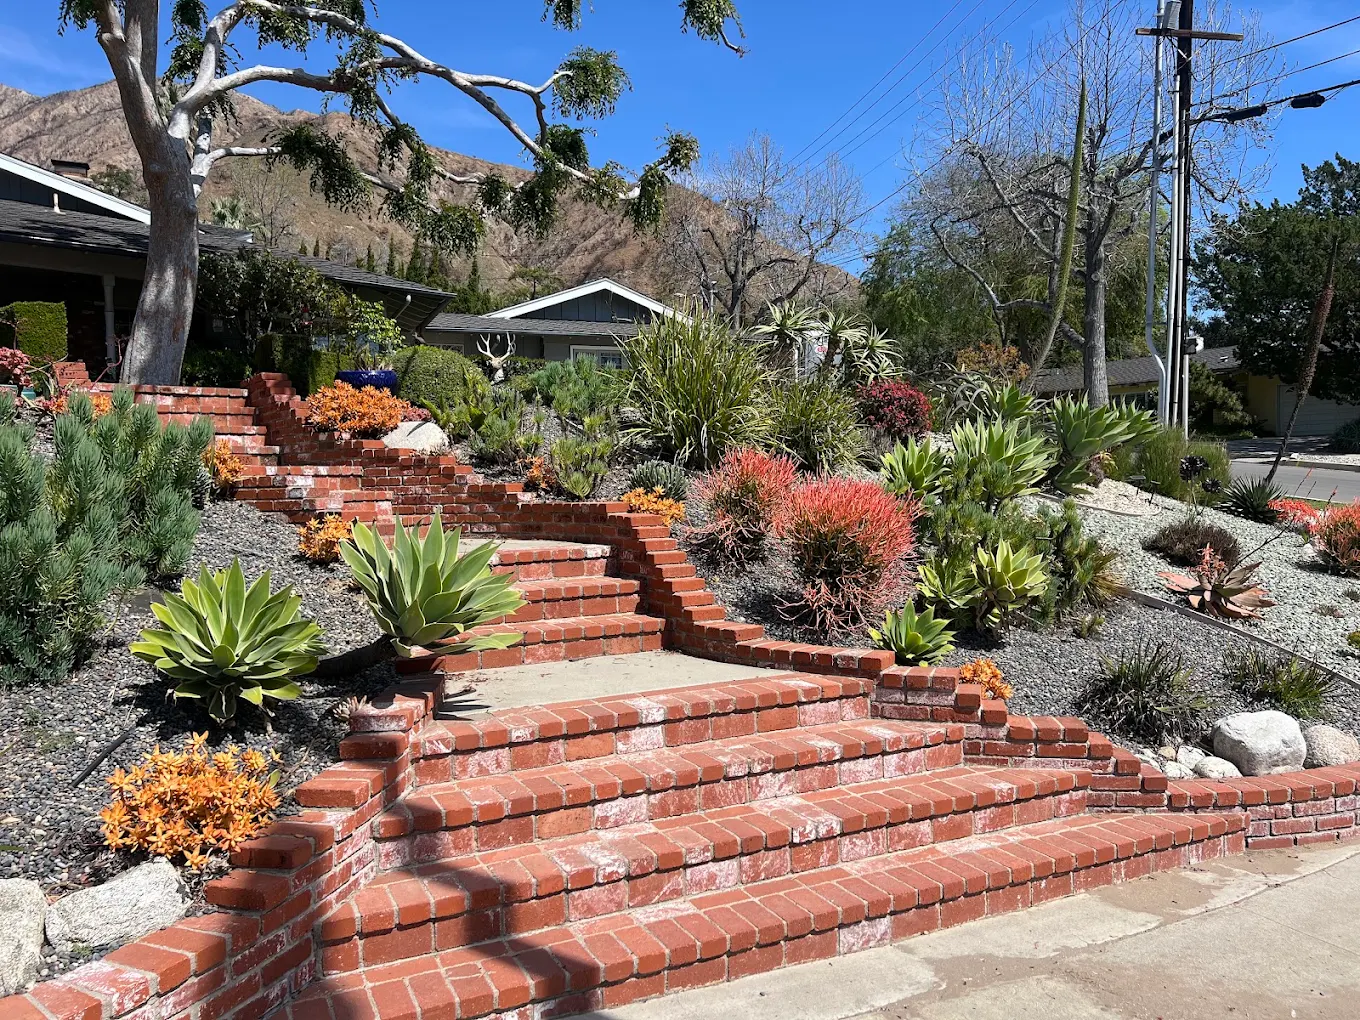 Spring ValleyBrick Stairway & Sculptural Slope PlantingSpring Valley front-slope stairway, low masonry walls, and surrounding planting.
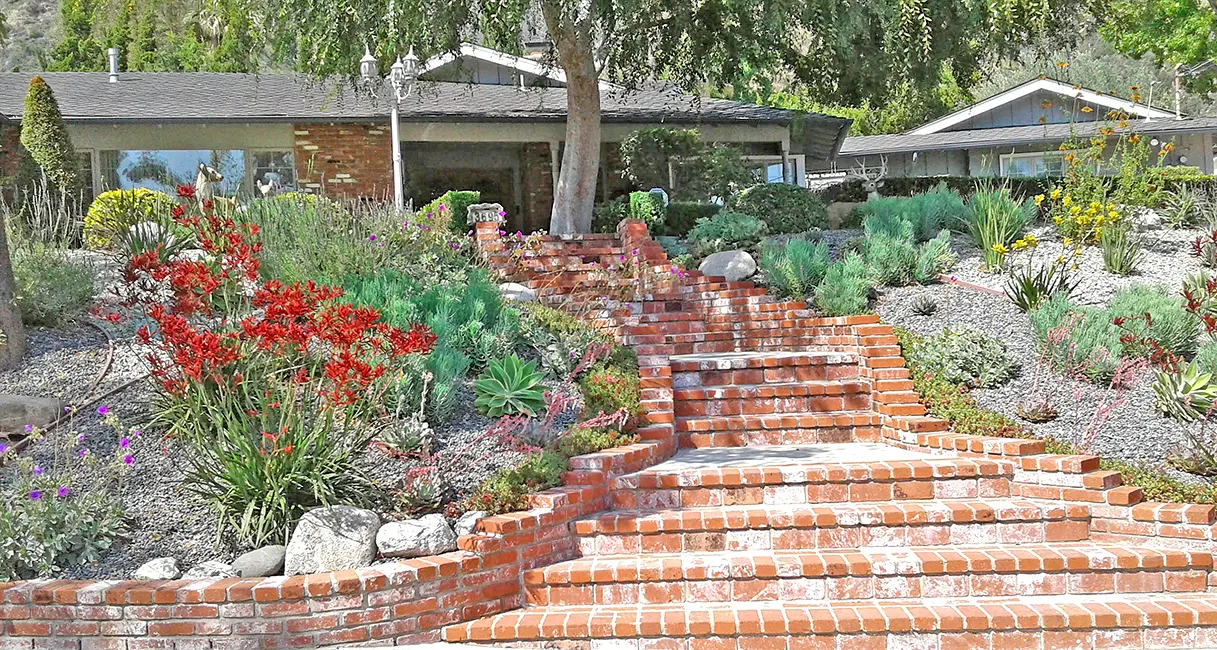 KensingtonKensington Brick Steps & Hillside GardenKensington front entry with a brick stairway and low walls set within a gravel-covered hillside garden.
Related reading and areas
Retaining wall questions
- How is retaining wall cost calculated?
- By face footage, not linear footage. Multiply wall length by average exposed height — a 40-foot wall at 3 feet tall is 120 face feet. Our published installed range is $45 to $110 per face foot, which covers footing, block or masonry, backfill and drainage at the higher end.
- Why does wall height change the price so much?
- Height changes the structure, not just the material count. Taller walls carry more soil load, which means a wider footing, more reinforcement, sometimes geogrid layers back into the hillside, and more excavation behind the wall.
- Does a retaining wall need engineering or a permit?
- Engineering or permitting requirements may affect project cost depending on site conditions, wall height, surcharge and jurisdiction. We confirm what your specific wall requires with your local building department before we price the structural work — we do not guess at it from a screen.
- Why is drainage part of a retaining wall estimate?
- A retaining wall holds back soil, and saturated soil is far heavier than dry soil. Gravel backfill and a perforated drain line behind the wall relieve that pressure. Skipping it is the most common reason walls fail here after a wet winter.
- Do slopes make a wall more expensive?
- Usually. Sloped sites mean more excavation, harder equipment positioning, terracing instead of one wall, and export of the soil that comes out. All of that is labor before a single block is set.
- Is this a quote?
- No. It is a preliminary planning range based on published installed pricing. Wall work is structural, so the real number comes after we see the grade, the soil and what the wall is actually holding.
Next step
Holding back a slope?
Send us a photo of the grade and what's above it. We'll tell you what the wall actually needs.