
Project details
- Location
- Bay Park, San Diego County
- Project type
- Hardscape
- Primary trade
- Hardscape Contractors
- Features
- Walkway
- Scope
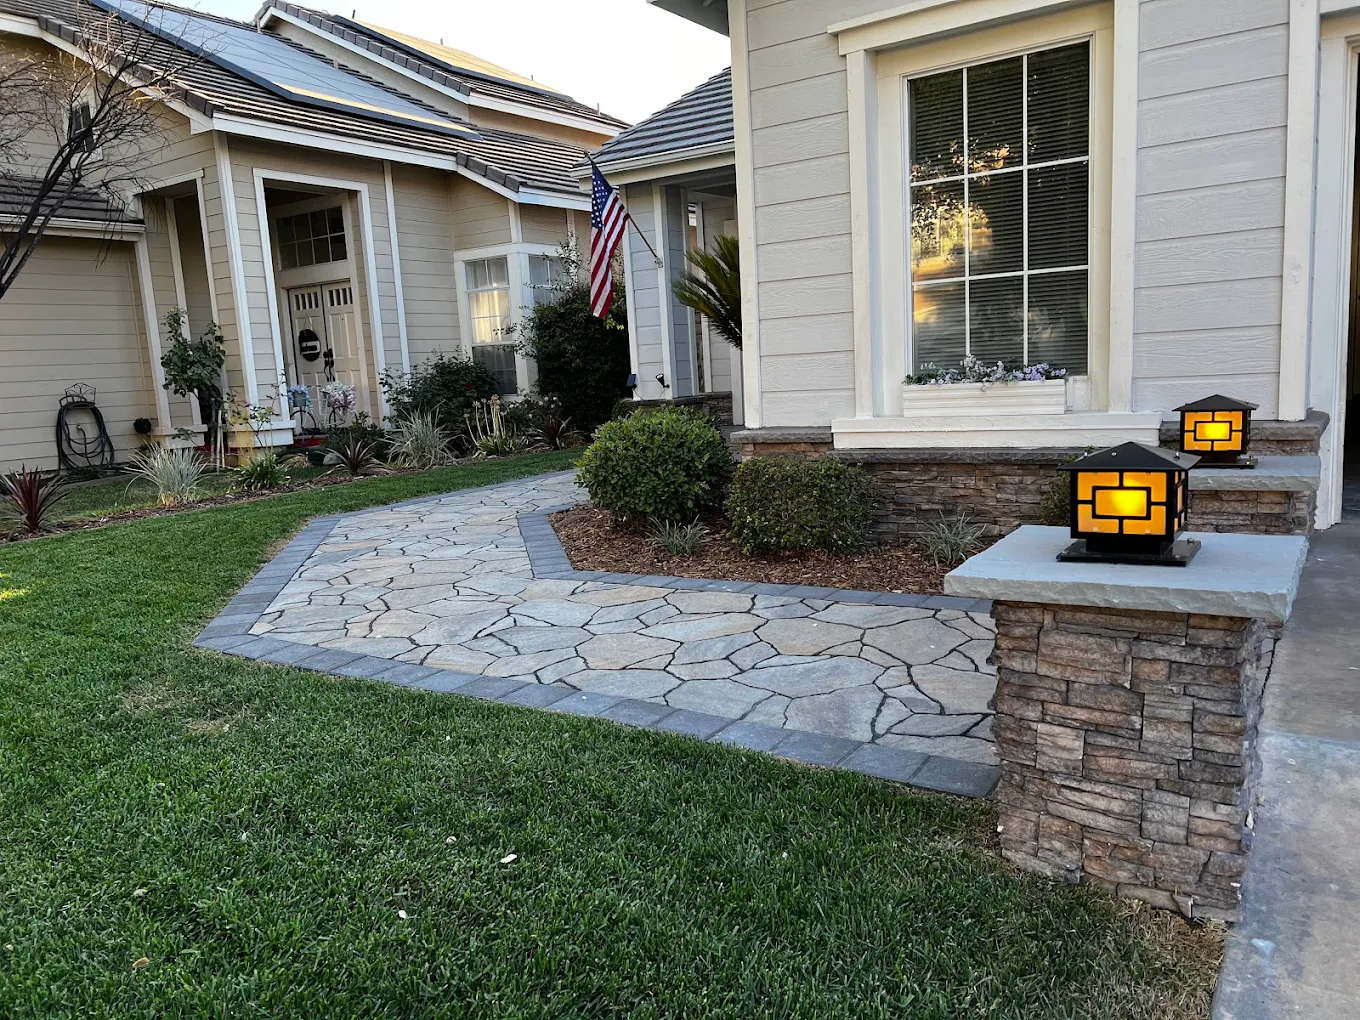
- Front entry walkway and foundation beds
The goal
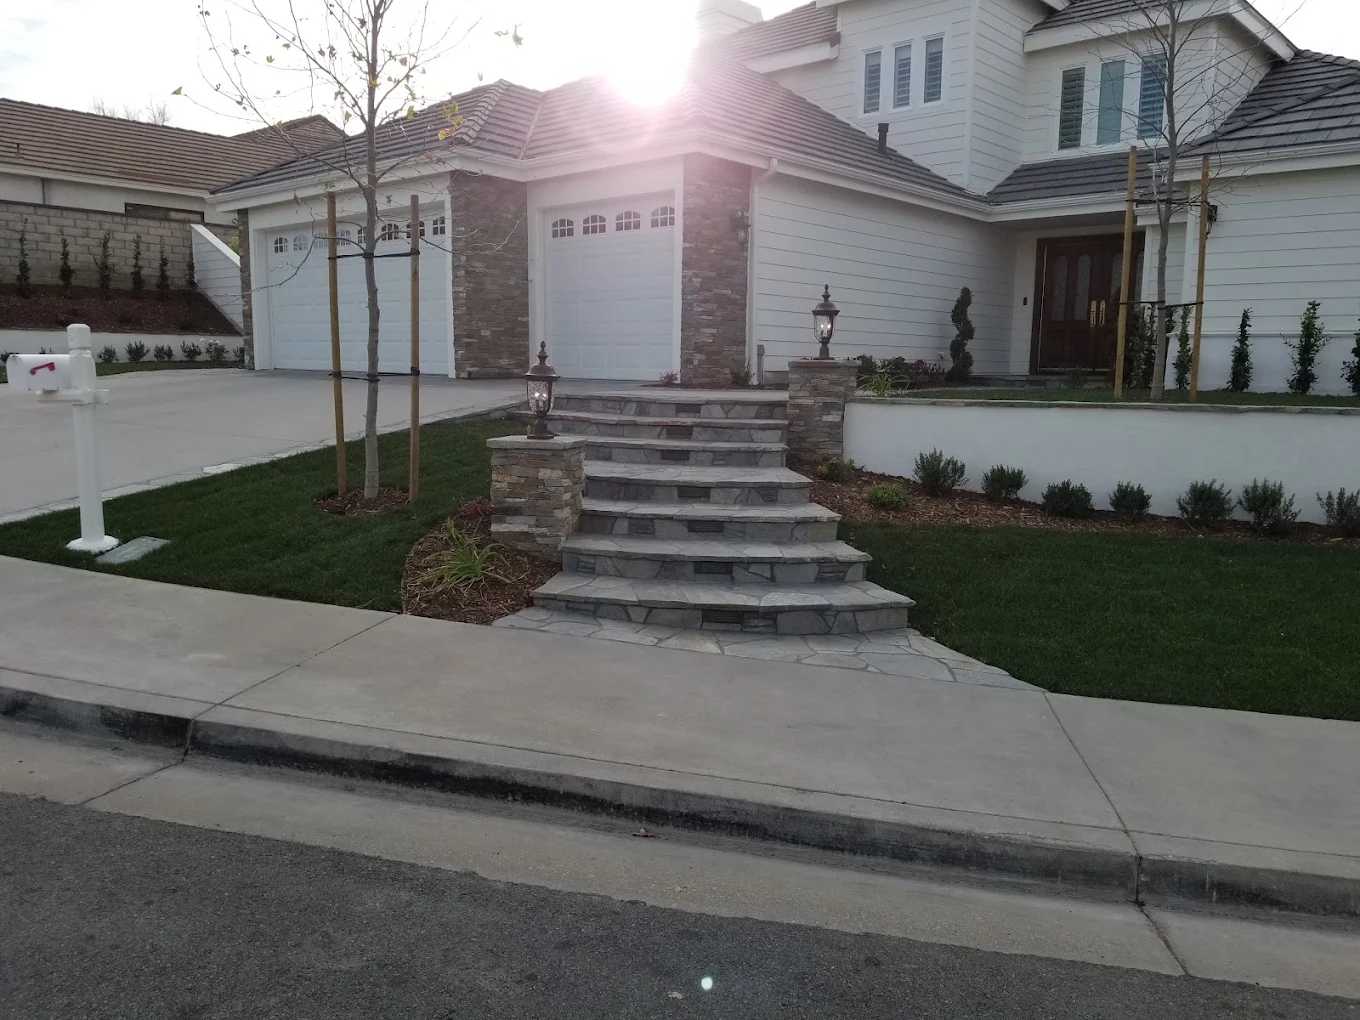
Define the turning route beside the house while balancing patterned paving with lawn and planting.
Design & construction approach
Stone-faced columns carry amber-glowing lanterns, and rounded shrubs fill the bed between the path and house.
The finished result
The columns repeat the house's stone-facing texture, while the lanterns provide a warm visual accent.
Want something like this in Bay Park?
We walk the property, talk through what is possible and put real numbers to it — no charge.
Materials & planting
- Natural-looking stone paving
- Dark rectangular paving border
- Stone-faced masonry columns
- Column-mounted lanterns
- Lawn
- Mulched shrub planting
Trades used on this build
The build was led by our hardscape contractors crew, with support from custom masonry, landscape lighting and landscape planting & garden design. Every trade is in-house.
Building in Bay Park
Design and construction are both in-house, so grading, drainage, masonry, planting and lighting are solved together. Licensed C-27 Landscape Contractor — CSLB License #1159370.
More about how we build in ClairemontMore projects near Bay Park
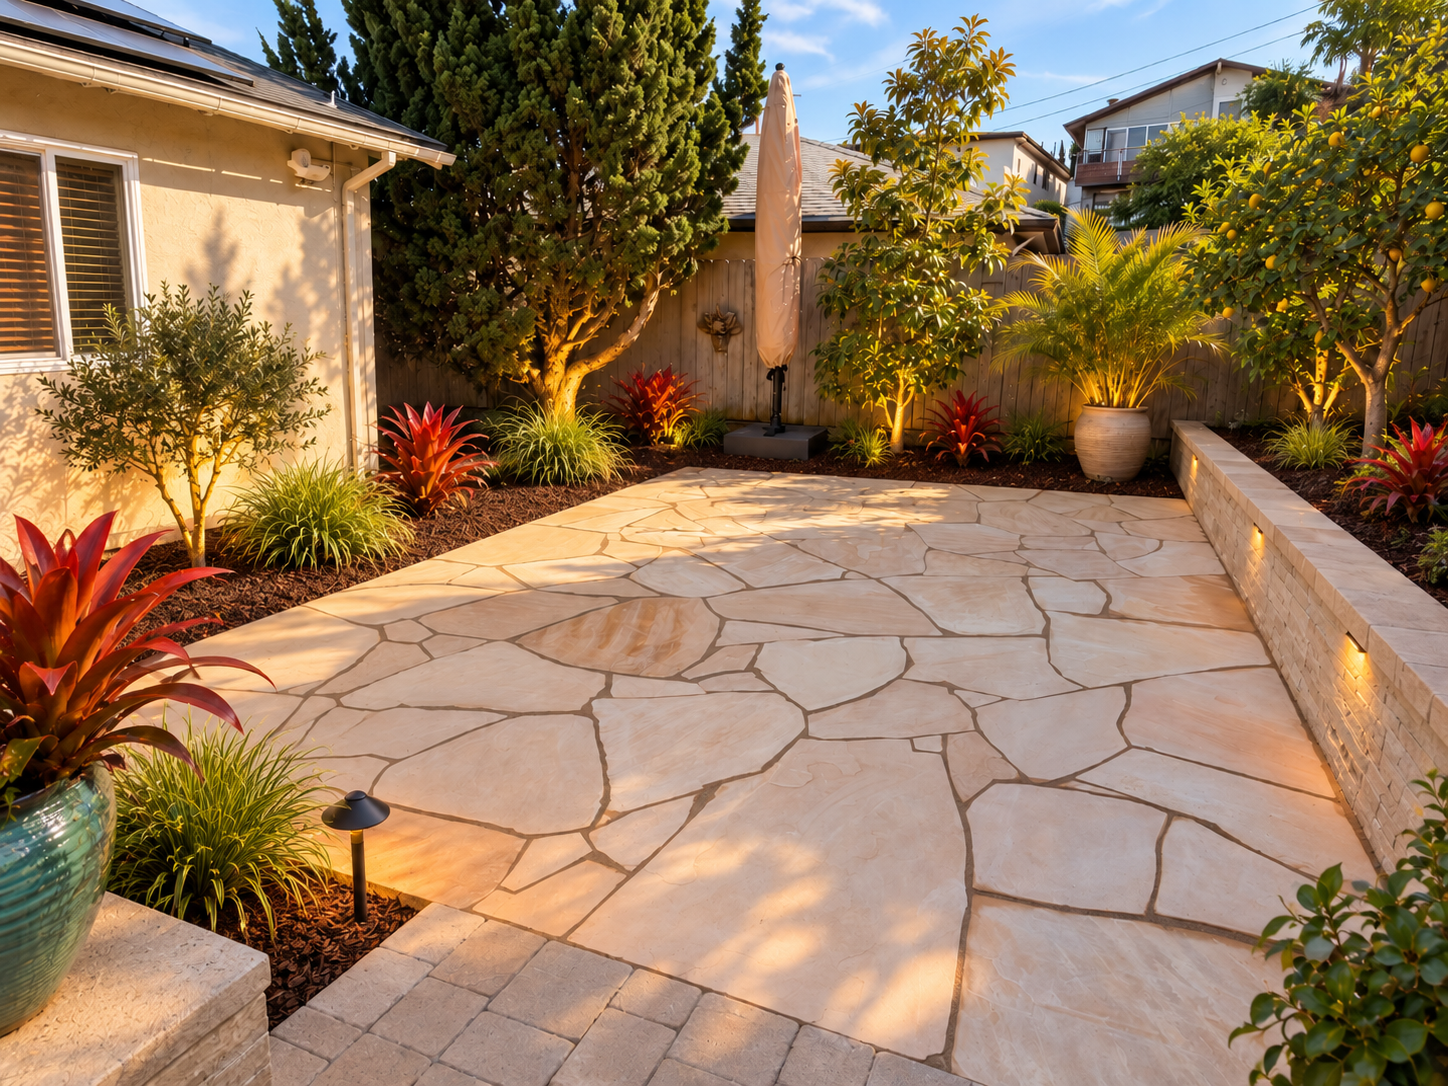
Point Loma
Flagstone Patio & Tropical Beds
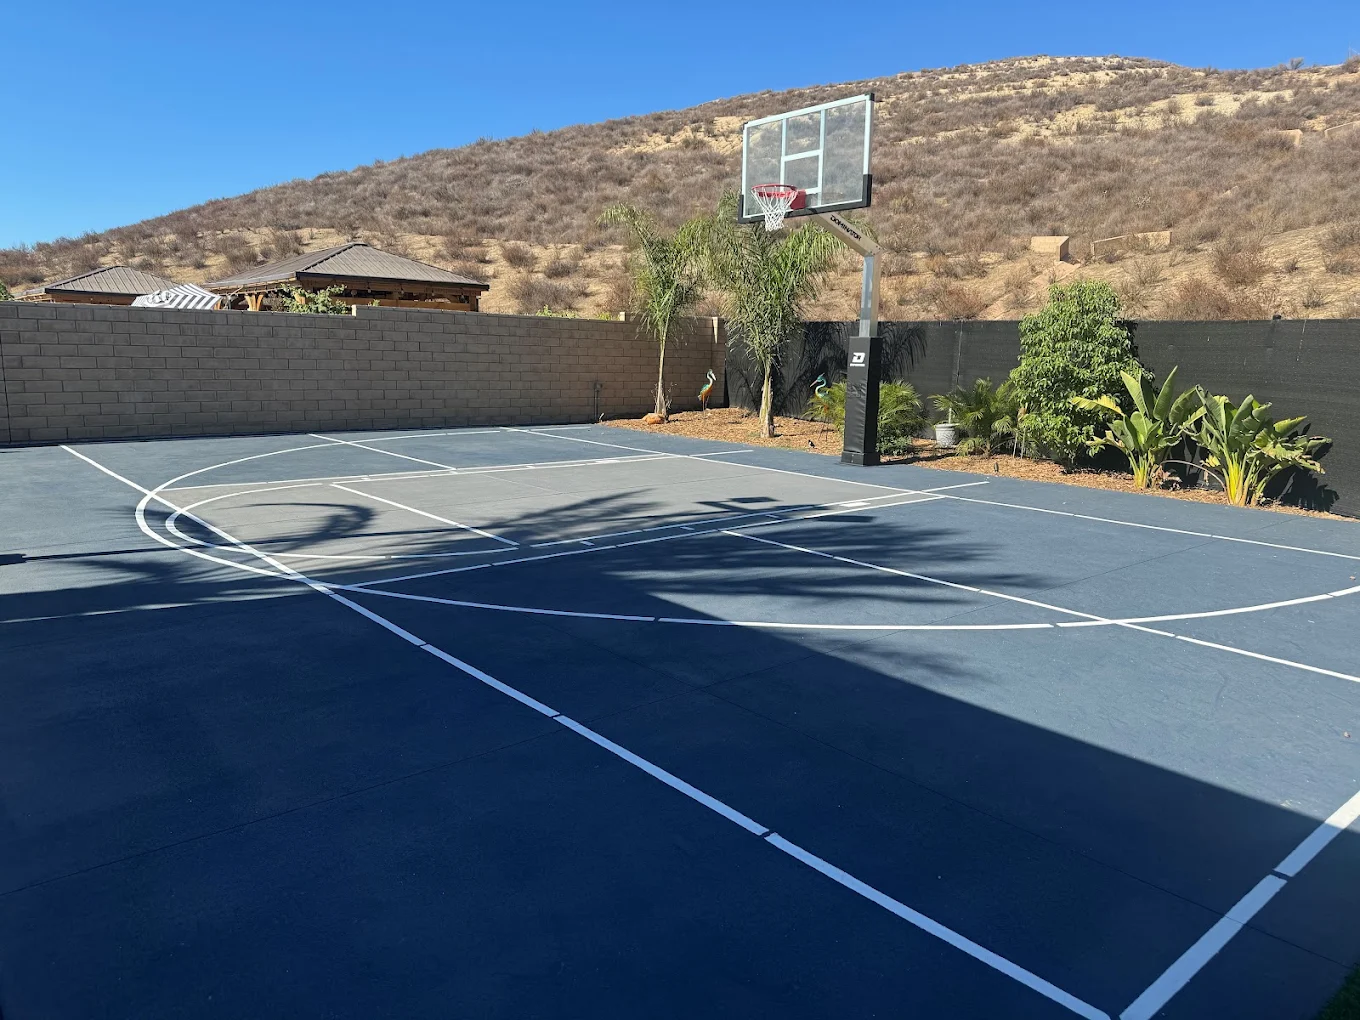
Ocean Beach
Ocean Beach Backyard Sports Court
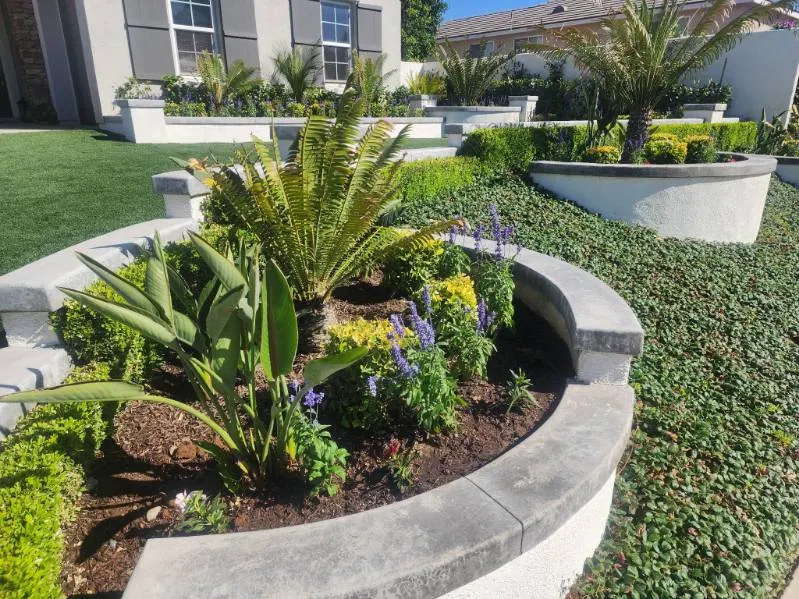
La Jolla
La Jolla Curved Planters & Layered Garden
Similar builds
Same trades and materials, different properties around San Diego County.
Read first
How we approach work like this
Planning and cost guides covering the trades used on this build.
Cost & Pricing
How Much Does a Paver Patio Cost in San Diego?
What paver patios actually cost across San Diego County, what's hiding in the base layer, and how to read three wildly different bids.
3 min readCost & Pricing
Retaining Wall Cost in San Diego (And When You Need an Engineer)
Wall pricing by material and height, how face-foot pricing actually works, the three-foot permit threshold, and why drainage — not block — decides if a wall lasts.
5 min readCost & Pricing
How to Budget a Full Landscape Renovation in San Diego
Budget tiers for real San Diego yards, how to phase a build without paying twice, and where money is genuinely well spent.
3 min read